


18409 Symphony Court, Jupiter, FL, 33458
About This Home
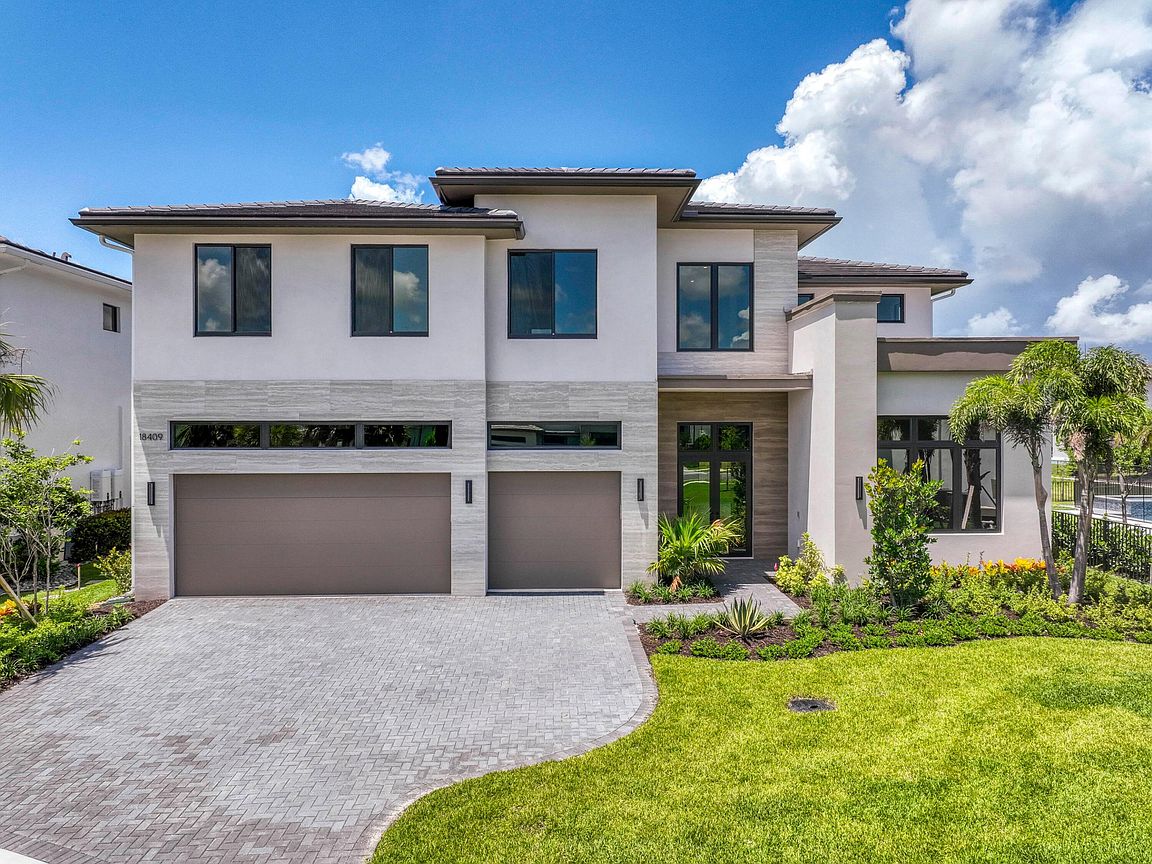
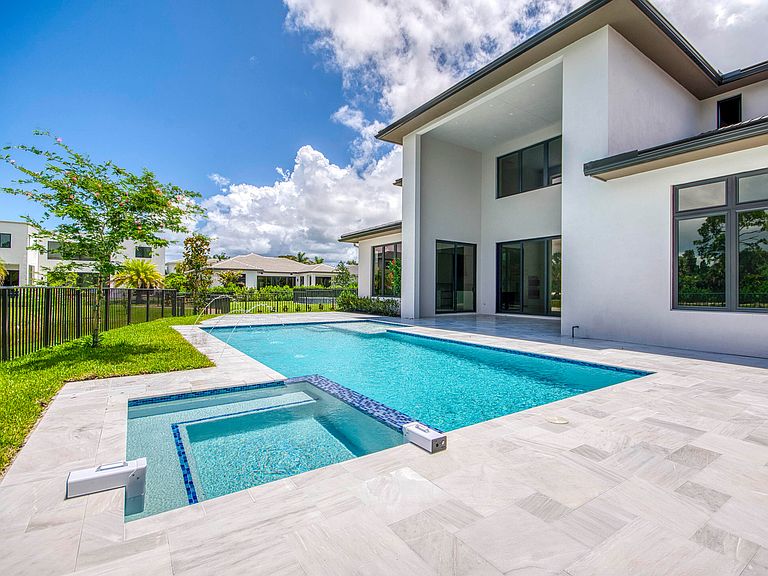
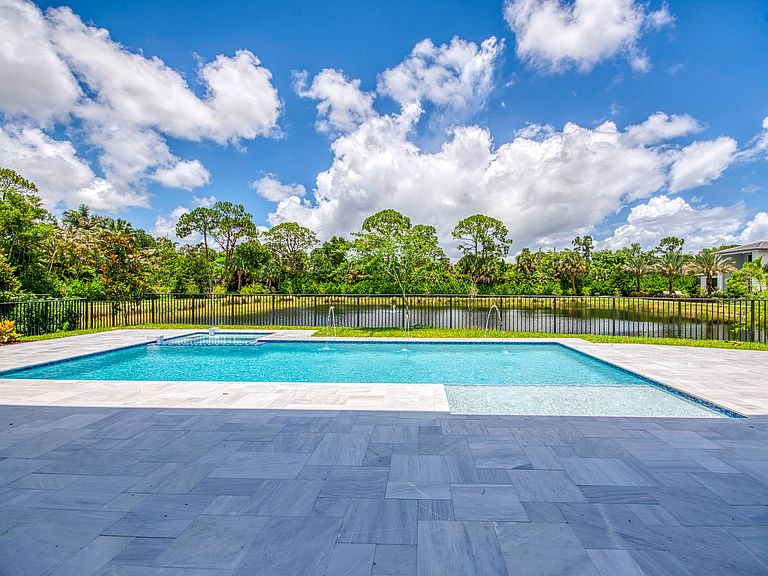
Brand new construction right in the heart of Jupiter, this stunning 6 bed, 6.5 bath, two-story home spans 4,906 sq feet of pure perfection. The attention to detail and seamless flow throughout are realized upon the moment of entry. Elegant and open, the main living area features 30' x 60' porcelain tiles in the main living area and 10 ft floor to ceiling sliders offering a dramatic indoor/outdoor living experience. The chef's kitchen features waterfall quartz countertops, tons of cabinet space, and top of the line Sub Zero and Wolf appliances. The ground floor primary suite boasts dual walk-in closets, separate dual shower and soaking tub, and beautiful porcelain tile extending from floors to ceiling. Upstairs you'll find a spacious bonus loft area along with sizable bedrooms. The backyard features a full summer kitchen as well as a sparking pool and spa, all surrounded by vibrant tropical landscaping. Symphony is Jupiter's one and only premier community featuring modern and contemporary new construction. A truly unbeatable location in the heart of Jupiter with easy access to the beach, restaurants, shopping, and natural preserve areas.
Getting Around
 Car-Dependent
 Very Limited Transit
 Somewhat Bikeable
Schools
Construction
Condition
- Property condition: Under Construction
- Year built: 2026
Materials
- Roof: Flat
- Construction materials: Block
Type & Style
- Home type: SingleFamily
- Architectural style: Colonial
- Property subType: Single Family Residence
Interior
Appliances
- Appliances included: Dryer,Dishwasher,Disposal,Gas Range,Gas Water Heater,Microwave,Oven,Refrigerator,Water Heater,Washer
- Laundry features: Inside,Laundry Closet
Bedrooms & Bathrooms
- Bedrooms: 6
- Bathrooms: 7
- Full bathrooms: 6
- 1/2 bathrooms: 1
- Main level bathrooms: 2
- Main level bedrooms: 2
Features
- Breakfast Bar,Bathtub,Dual Sinks,Entrance Foyer,High Ceilings,Kitchen Island,Kitchen/Dining Combo,Pantry,Soaking Tub,Separate Shower,Walk-In Closet(s)
- Flooring: Ceramic Tile,Wood
Heating & Cooling
- Heating features: Central,Electric
- Cooling features: Central Air,Electric
Interior Area
- Total structure area: 5,991
- Total interior livable area: 4,906 sqft
Kitchen
- Level: Main
- Area: 360
- Dimensions: 24 X 15
Living Room
- Level: Main
- Area: 180
- Dimensions: 15 X 12
Master Bedroom
- Level: Main
- Area: 255
- Dimensions: 17 X 15
Property
Accessibility
- Accessibility features: None
Details
- Parcel number: 30424034180000070
- Zoning: R1-A
- Special condition: Standard
Features
- Levels: Multi/Split,Two
- Stories: 2
- Entry location: Entry Level Living Area Y
- Private pool: Yes
- Pool features: In Ground
- Patio & porch: Covered,Patio
- Exterior features: Built-in Barbecue,Barbecue,Outdoor Kitchen,Outdoor Living Area
- Has spa: Yes
- Spa features: In Ground
- Fencing: Fenced
- Has view: Yes
- View description: Garden,Lake
- Has water view: Yes
- Water view: Lake
Parking
- Total spaces: 3
- Parking features: Attached,Garage,Garage Door Opener
- Has garage: Yes
- Attached garage spaces: 3
- Covered spaces: 3