


1525 Stockbridge Street, Loxahatchee, FL, 33470
About This Home
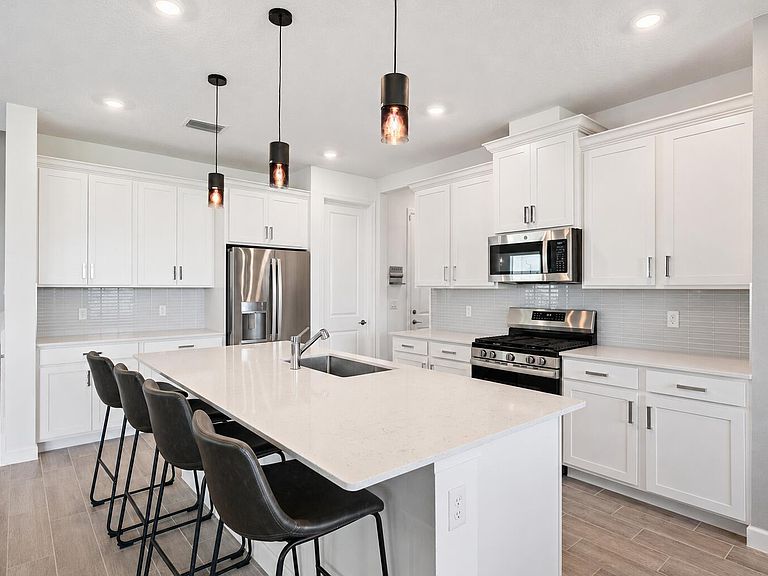
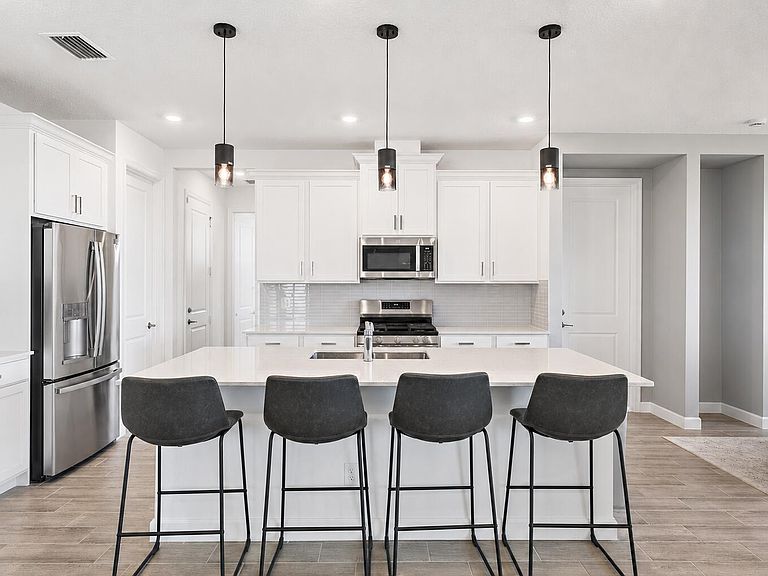
Welcome to this beautifully designed 5 bedroom 4.5 bathroom home in Arden. Flooded with natural light, this stunning residence showcases thoughtful interior designer finishes and an open, inviting floor plan that is perfect for both everyday living and entertaining. At the heart of the home is a chef's kitchen featuring quartz countertips, and an expansive island the seamlessly flows into the spacious living and dining areas. Every room has been carefully curated to create a warm sophisticted atmosphere. The spacious primary suite offers a private retreat, while the additional bedrooms privide flexibility for family, guests and a home office. A three-car garage with epoxy floors adds style and funcionality. Located with the highly desirable Binks school district, this exceptional home offers access to top rated schools while allowing you to enjoy Arden's award winning lifestyle, complete with resort style ammenities, scenic trails, a clubhouse and a vibrant farm. This is more than just a home - it is an opportunity to experience luxury, comfort and the best of South Florida living!
Getting Around
 Car-Dependent
 Very Limited Transit
 Somewhat Bikeable
Schools
Construction
Condition
- Property condition: Resale
- Year built: 2025
Materials
- Roof: Shingle
- Construction materials: Block,Concrete,Stone,Stucco
Other
- Builder name: Lennar
Type & Style
- Home type: SingleFamily
- Architectural style: Contemporary
- Property subType: Single Family Residence
Interior
Appliances
- Appliances included: Dryer,Dishwasher,Electric Range,Gas Range,Ice Maker,Microwave,Oven,Range,Refrigerator,Washer
- Laundry features: Washer Hookup,Inside
Bedrooms & Bathrooms
- Bedrooms: 5
- Bathrooms: 5
- Full bathrooms: 4
- 1/2 bathrooms: 1
Features
- Kitchen Island,None,Tub Shower
- Flooring: Carpet,Marble,Tile
Heating & Cooling
- Heating features: Central
- Cooling features: Central Air,Ceiling Fan(s)
Interior Area
- Total structure area: 4,935
- Total interior livable area: 4,083 sqft
Kitchen
- Level: Main
- Area: 172.8
- Dimensions: 10.8 X 16
Living Room
- Level: Main
- Area: 336
- Dimensions: 21 X 16
Master Bedroom
- Level: Second
- Area: 294
- Dimensions: 14 X 21
Property
Accessibility
- Accessibility features: None
Details
- Parcel number: 00404328110001920
- Zoning: PUD
- Special condition: Standard
Features
- Levels: Two
- Stories: 2
- Pool features: Association
- Has view: Yes
- View description: Garden
- Waterfront features: None
Lot
- Lot size: 9,187 sqft
- Features: < 1/4 Acre
Parking
- Total spaces: 3
- Parking features: Attached,Covered,Driveway,Garage
- Has garage: Yes
- Attached garage spaces: 3
- Covered spaces: 3
- Has uncovered spaces: Yes