



13128 Feathering Way, Palm Beach Gardens, FL, 33412
About This Home
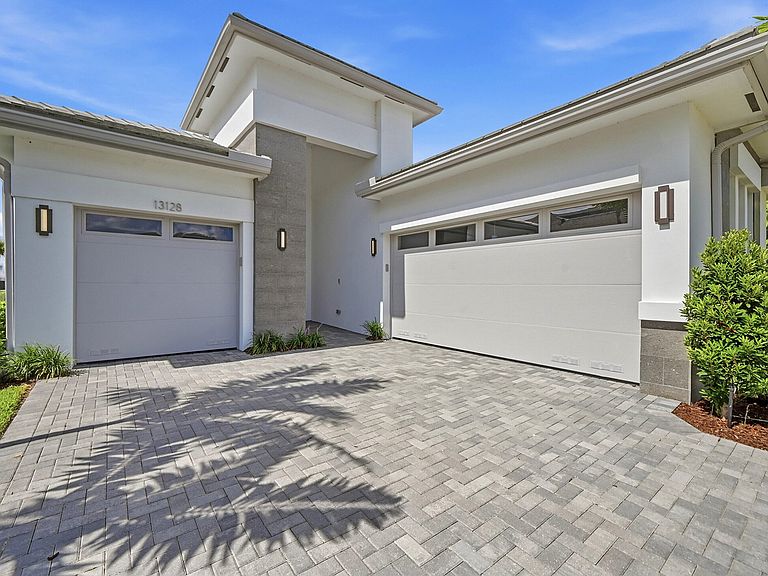
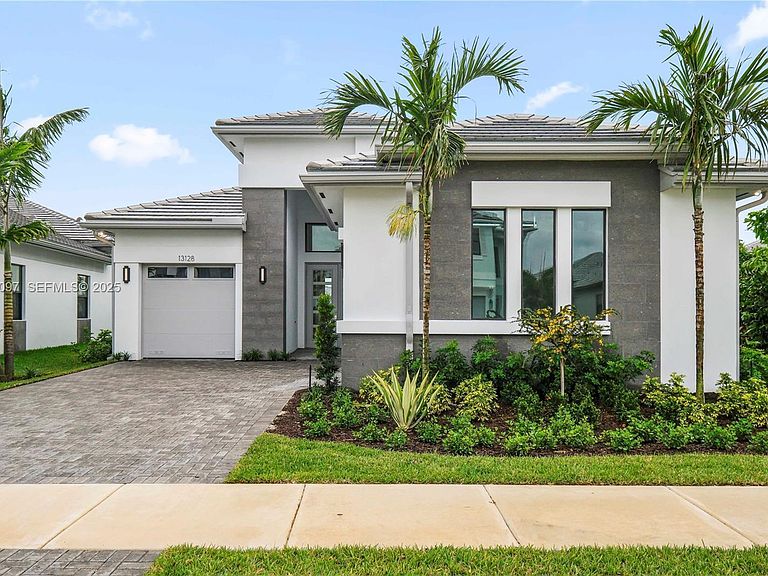
Stunning Calypso model with 3 beds + den, 3.5 bath and a rare 3-car garage! Soaring volume ceilings create an airy, open feel throughout. The spacious master suite features luxurious walk-in closets and a spa-like bath with a floating tub. Enjoy a beautifully designed layout perfect for living and entertaining. Step outside to a gorgeous backyard with serene lake and fountain views. A rare rental opportunity in prime Apex location! Located within the highly sought-after Apex at Avenir community in Palm Beach Gardens, residents enjoy access to world-class amenities, modern clubhouse facilities, fitness center, resort-style pool, tennis and pickleball courts, walking trails, and a prime location close to championship golf, fine dining, shopping, beaches, and top-rated schools.
Getting Around
 Car-Dependent
 Very Limited Transit
 Somewhat Bikeable
Schools
Construction
Condition
- Property condition: Resale
- Year built: 2025
Materials
- Roof: Tile
- Construction materials: Block
Other
- Builder model: CALYPSO
- Builder name: GL Homes
Type & Style
- Home type: SingleFamily
- Property subType: Single Family Residence
Interior
Appliances
- Appliances included: Cooktop,Dryer,Dishwasher,Freezer,Gas Cooktop,Disposal,Gas Range,Gas Water Heater,Ice Maker,Microwave,Oven,Range,Refrigerator,Vented Exhaust Fan,Water Heater,Washer
- Laundry features: Laundry Closet,In Unit
Bedrooms & Bathrooms
- Bedrooms: 4
- Bathrooms: 4
- Full bathrooms: 3
- 1/2 bathrooms: 1
- Main level bathrooms: 3
- Main level bedrooms: 4
Features
- Bathtub,Entrance Foyer,Eat-in Kitchen,Family/Dining Room,High Ceilings,Main Level Primary,Soaking Tub,Separate Shower,Walk-In Closet(s)
- Door features: French Doors
- Window features: Blinds
- Flooring: Carpet,Tile
Heating & Cooling
- Heating features: Central
- Cooling features: Central Air,Gas
Interior Area
- Total structure area: 2,884
- Total interior livable area: 2,464 sqft
Property
Accessibility
- Accessibility features: None
Details
- Parcel number: 52414209020004230
- Zoning: PDA
- Special condition: Standard
Features
- Levels: One
- Stories: 1
- Entry location: First Floor Entry
- Pool features: Association,Heated
- Exterior features: Other
- Has view: Yes
- View description: Lake
- Has water view: Yes
- Water view: Lake
- On waterfront: Yes
- Waterfront features: Lake Front
Lot
- Lot size: 7,092 sqft
- Features: < 1/4 Acre
Parking
- Total spaces: 5
- Parking features: Attached,Garage,Garage Door Opener
- Has garage: Yes
- Attached garage spaces: 3
- Covered spaces: 3