


5413 Empire Drive, Loxahatchee, FL, 33470
About This Home
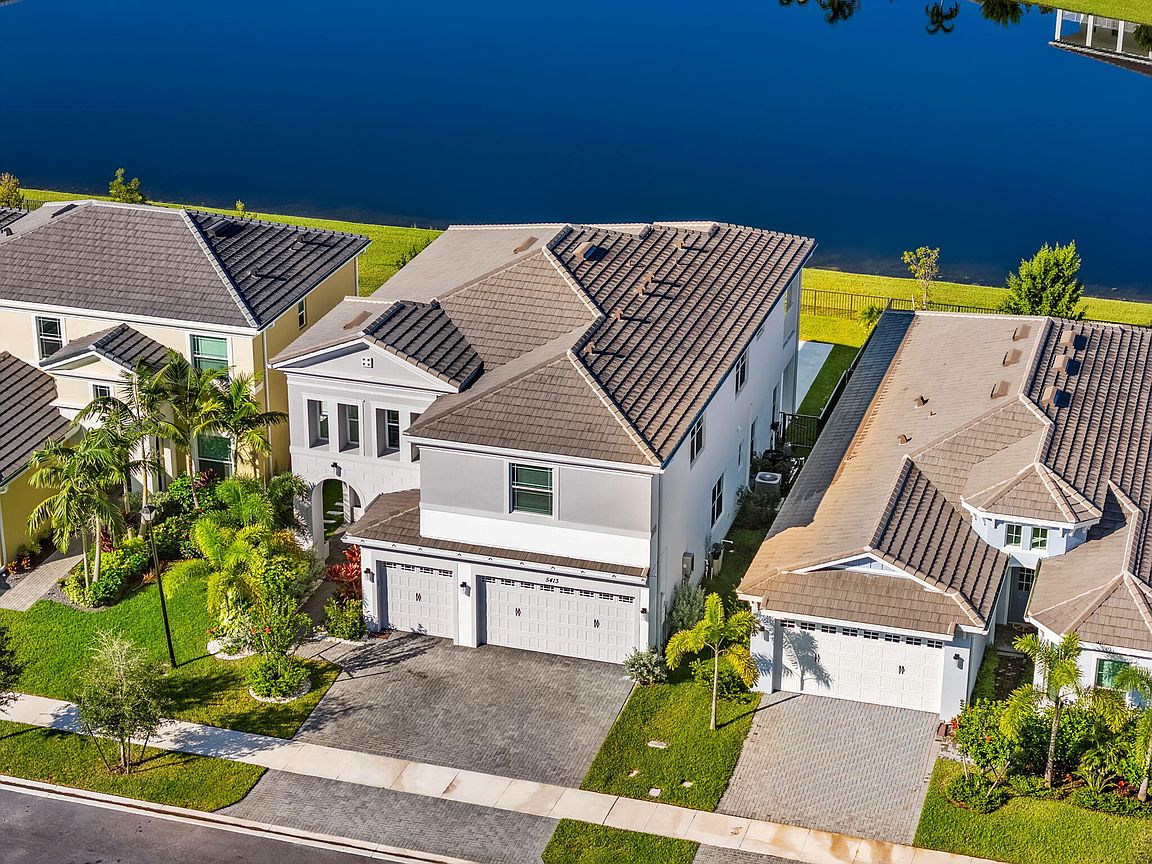
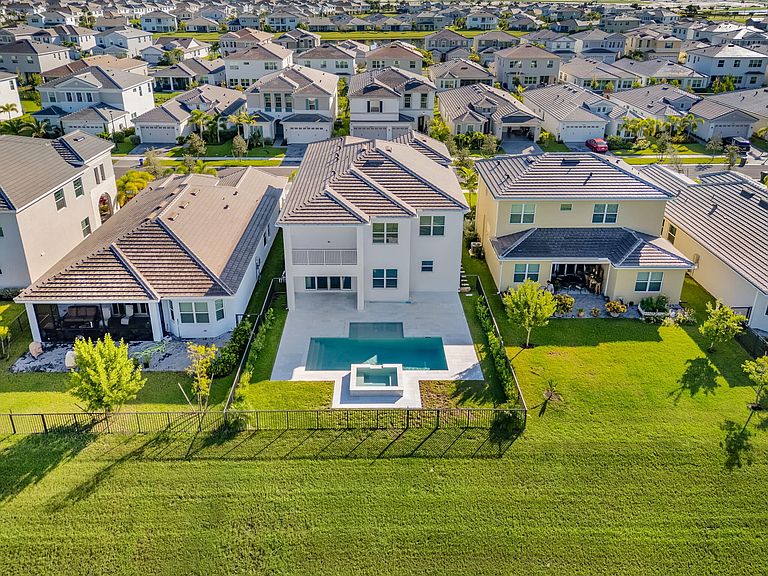
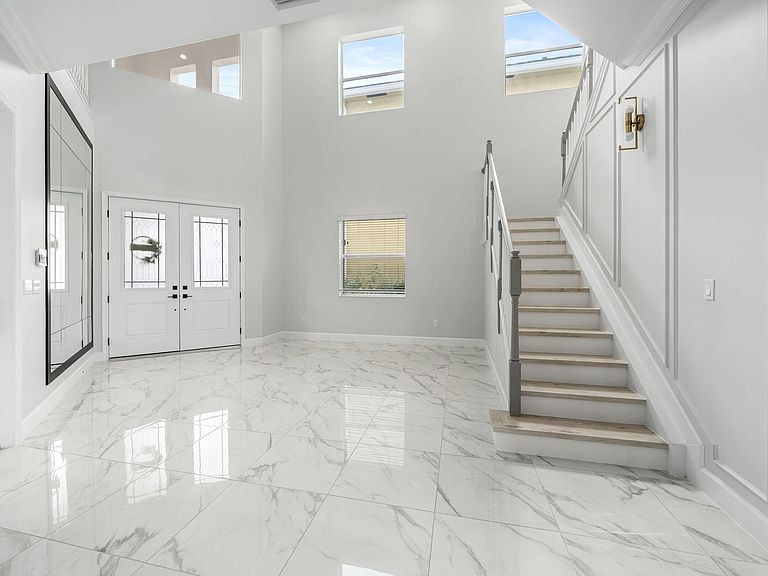
Impressive from the moment you arrive, this home features soaring 20-foot ceilings, impact windows, and extensive upgrades throughout. The gourmet kitchen offers elegant double-stacked lighted cabinetry, a designer island with premium slab countertop, a custom coffee bar with floating shelves, gas range, tankless gas water heater, and upgraded hardware. Designer chandeliers, pendant fixtures, recessed lighting,wainscoting and crown molding add timeless elegance. The primary suite includes a private balcony retreat and an upgraded bath with custom tile designs. Additional highlights include luxury vinyl floors upstairs and on the stairs, a porcelain fireplace wall, versatile loft, custom closet systems in all bedrooms, marble pavers, epoxy garage floors, & upgraded lighting throughout From the moment you arrive, this residence makes an impression with soaring 20-foot ceilings and a wealth of thoughtful upgrades. Built with impact windows throughout, extra wall insulation, and gypcrete on the second floor for reduced noise, the home offers both comfort and efficiency. The gourmet kitchen features elegant soft-close, double-stacked lighted cabinetry, a designer island with premium slab countertop, upgraded hardware, and a gas range with a tankless gas water heater. A custom coffee bar with floating shelves adds convenience and style to the heart of the home. Designer chandeliers, pendant fixtures, recessed lighting, and crown molding elevate every space, complemented by freshly painted interiors. The primary suite includes a private balcony retreat, an upgraded bath with custom tile designs, and new mirrors. Bathrooms throughout have updated faucets and finishes, while all bedrooms include custom closet systems. The home also showcases luxury vinyl flooring upstairs and on the stairs, a porcelain fireplace wall in the living room, a loft accent wall with floating cabinet, and wall panels with sconces on the stairwell. Additional highlights include a versatile loft, generously sized bedrooms, travertine pavers, epoxy garage flooring, and upgraded light fixtures throughout. A perfect balance of design and function, this home delivers elegance, efficiency, and enduring style.
Getting Around
 Car-Dependent
 Very Limited Transit
 Somewhat Bikeable
Schools
Construction
Condition
- Property condition: Resale
- Year built: 2024
Materials
- Roof: Concrete,Tile
- Construction materials: Block
Other
- Builder model: Laurel Grand
- Builder name: Minto Communities
Type & Style
- Home type: SingleFamily
- Property subType: Single Family Residence
Interior
Appliances
- Appliances included: Dryer,Dishwasher,Electric Range,Disposal,Gas Range,Gas Water Heater,Ice Maker,Microwave,Oven,Refrigerator,Water Heater,Washer
- Laundry features: Washer Hookup,Inside,Laundry Tub
Bedrooms & Bathrooms
- Bedrooms: 5
- Bathrooms: 4
- Full bathrooms: 4
- Main level bathrooms: 1
- Main level bedrooms: 1
Features
- Breakfast Area,Dining Area,Separate/Formal Dining Room,Dual Sinks,Garden Tub/Roman Tub,High Ceilings,Kitchen Island,Kitchen/Dining Combo,Custom Mirrors,Pantry,Separate Shower,Upper Level Primary
- Flooring: Carpet,Ceramic Tile,Vinyl
- Fireplace features: Decorative
- Fireplace: Yes
Heating & Cooling
- Heating features: Electric,Radiant
- Cooling features: Central Air
Interior Area
- Total structure area: 4,777
- Total interior livable area: 3,331 sqft
Kitchen
- Level: Main
- Area: 144
- Dimensions: 12 X 12
Living Room
- Level: Main
- Area: 262.24
- Dimensions: 16.39 X 16
Master Bedroom
- Level: Upper
- Area: 254.8
- Dimensions: 18.2 X 14
Property
Details
- Parcel number: 77414305020005700
- Zoning: R-2
- Special condition: Listed As-Is
Features
- Levels: Multi/Split,Two
- Stories: 2
- Entry location: Entry Level Living Area Y
- Private pool: Yes
- Pool features: Heated,In Ground,Salt Water,Association
- Patio & porch: Covered,Patio,Porch,Balcony
- Exterior features: Balcony,Outdoor Living Area
- Has spa: Yes
- Fencing: Fenced
- Has view: Yes
- View description: Lake
- Has water view: Yes
- Water view: Lake
- On waterfront: Yes
- Waterfront features: Lake Front
Lot
- Lot size: 6,251 sqft
- Features: Sprinklers Automatic,Sprinkler System,< 1/4 Acre
Parking
- Total spaces: 3
- Parking features: Attached,Garage
- Has garage: Yes
- Attached garage spaces: 3
- Covered spaces: 3
Climate Risk is Financial Risk
Every home has a financial story beyond the listing price. Below, you’ll see the climate risks that could affect this property — and in Bills & Affordability, how those risks may influence repairs, insurance, utilities, and long-term value.
Biggest Threats for This Home
- Hurricane

- Heat Wave

- Tsunami

How This Home’s Risks Compare
FEMA Declared Disasters in Palm Beach County and Florida
Understanding the Costs
Financial advisors generally recommend spending no more than 30% of your gross household income on housing costs. In practice, many households stretch to 35% or beyond — especially in high-cost markets.
Estimated Costs Today
| Monthly | Annual | |
|---|---|---|
| Mortgage | $4,545 | $54,540 |
| Home Insurance * | $531 | $6,372 |
| Property Taxes | $614 | $7,368 |
| Electricity | $335 | $4,022 |
| Total | $6,025 | $72,300 |
Income You'd Need if You Spent...
Florida FAIR Plan Programs



How Costs Could Change Over Time
Climate risk is quickly impacting all of the major home ownership costs. Adjust the growth rates and percentage of income spent on housing below to see how your housing costs could change over the next 10 years — and what income you'd need to keep up.
Comparing Against the Market
Price Per Sq Ft
vs Other Active Listings
Avg $/sqft
vs Homes Sold Last Month
Median $/sqft
Current Market Trends
Median Price Per Square Foot
The median price per square foot of homes sold in this area each month. Compare this to this listing's price per square foot to gauge whether the home is priced in line with recent sales.
Historicals for This Listing
Zestimate History ($/sqft)
Price History
| Date | Event | Price |
|---|---|---|
| 2026-02-19 | Price change | $899,000 |
| 2026-01-10 | Price change | $940,000 |
| 2025-11-01 | Price change | $975,000 |
| 2025-10-10 | Price change | $998,000 |
| 2025-09-26 | Listed for sale | $1,170,000 |
 View on Zillow