


1042 W Summerfield Glen Cir, Ann Arbor, MI, 48103
About This Home
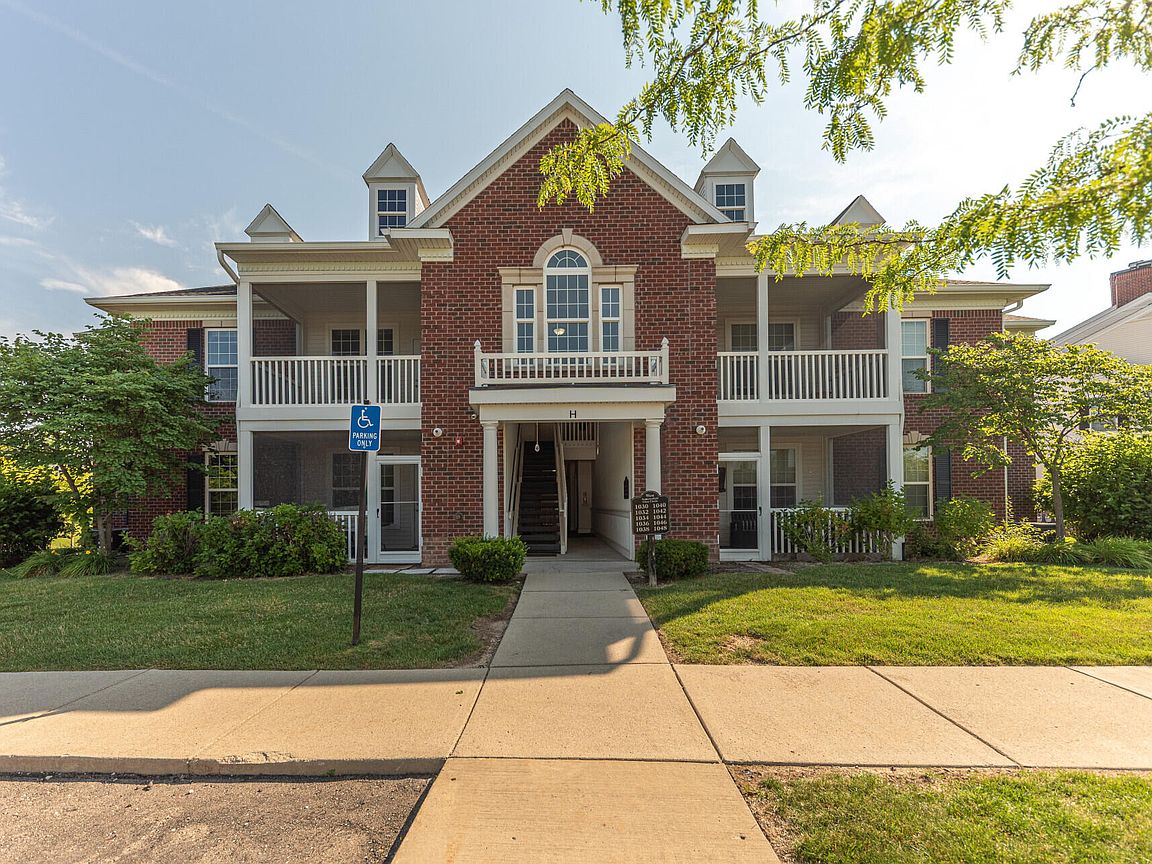
This beautiful ranch style condo in Summerfield Glen is spacious and lives like new. It's central to The University of Michigan Campuses, the Hospital, and Downtown Ann Arbor. The upper-level location offers vaulted ceilings and extra natural light. Enjoy wide-plank cherry-stained hardwood floors, sharp granite counters throughout, stainless steel appliances, and a fantastic fully screened-in porch. The open floor plan is flexible, having been crafted to meet the needs of the busiest professionals or those who love having a space of their own to entertain. The luxurious primary bedroom has two large closets, ensuite bathroom, and is spacious enough to fit a king-sized bed along with an additional reading/desk nook area. Or sleep in the 2nd bedroom and use the primary as a second living space. 1042 Summerfield Glen is a rare find; a unique chance to seize the functionality, privacy, and opportunity that so few condos provide. Don't miss this special home!
Getting Around
 Car-Dependent
 Some Transit
 Bikeable
Schools
Construction
Condition
- Year built: 2014
Materials
- Roof: Asphalt
- Construction materials: Brick,Vinyl Siding
Type & Style
- Home type: Condo
- Architectural style: Ranch
- Property subType: Condominium
Interior
Appliances
- Appliances included: Dishwasher,Disposal,Dryer,Microwave,Oven,Range,Refrigerator,Washer
- Laundry features: In Unit,Main Level
Basement
- Basement: Slab
Bedroom2
- Level: Main
- Area: 140
- Dimensions: 14.00 x 10.00
Bedrooms & Bathrooms
- Bedrooms: 2
- Bathrooms: 2
- Full bathrooms: 2
- Main level bedrooms: 2
Features
- Eat-in Kitchen
- Window features: Window Treatments
- Flooring: Carpet,Tile,Wood
Heating & Cooling
- Heating features: Forced Air
- Cooling features: Central Air
Interior Area
- Total structure area: 1,188
- Total interior livable area: 1,188 sqft
Kitchen
- Level: Main
- Area: 168
- Dimensions: 14.00 x 12.00
Laundry
- Level: Main
- Area: 30
- Dimensions: 5.00 x 6.00
Living Room
- Level: Main
- Area: 252
- Dimensions: 14.00 x 18.00
Master Bedroom
- Level: Main
- Area: 285
- Dimensions: 15.00 x 19.00
Property
Details
- Parcel number: H0825475075
- Zoning description: PUD
Features
- Stories: 1
- Patio & porch: Scrn Porch
Lot
- Features: Sidewalk
Parking
- Total spaces: 1
- Parking features: Garage Door Opener,Detached
- Has garage: Yes
- Attached garage spaces: 1
- Covered spaces: 1