



516 Preserve Way, Birmingham, AL, 35226
About This Home
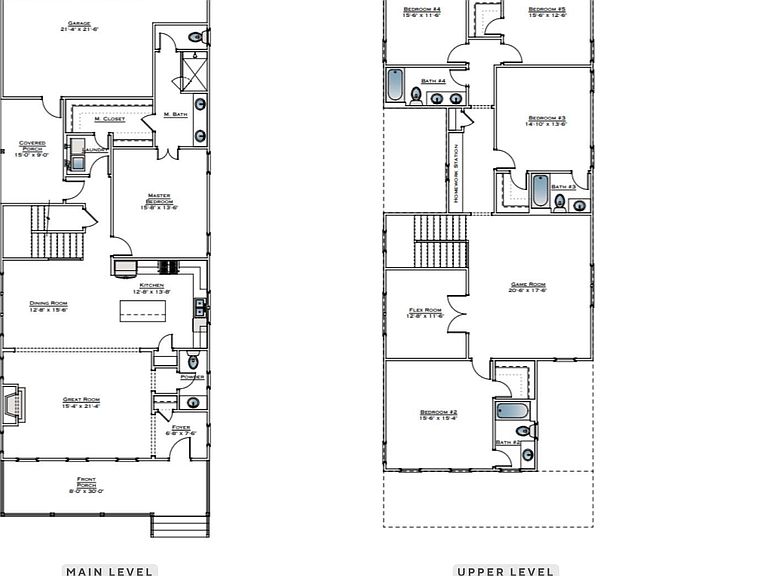
FOR A LIMITED TIME ENJOY A 2% BUYER INCENTIVE, with use of a preferred lender. The Poydras features 5 bedrooms, 4.5 bathrooms and spans across 3,477 square feet. When you enter into the home, you make your way into the foyer that leads to the great room. Opposite of the great room is the powder bathroom. As you make your way through the home, you will enter into the open concept dining room & kitchen area. The primary suite is located on the back of the home & features a spacious bedroom, en-suite bathroom with a walk-in tile shower & double vanities, and a walk-in closet with access to the laundry room. The covered side porch overlooks a side yard. This home has a 2 car main level garage. The 2nd level of the home features 4 bedrooms, 3 bathrooms, a flex room & loft. Model is open Tuesday - Saturday from 12-5. The Preserve is a walkable community featuring 5 parks & borders the 350 acre Moss Rock Preserve with 10 miles of walking trails, water fall and boulder field.
Getting Around
 Car-Dependent
 No Nearby Transit
 Somewhat Bikeable
Schools
Construction
Condition
- Year built: 2026
Materials
- Foundation: Slab
- Construction materials: Brick Over Foundation,HardiPlank Type
Type & Style
- Home type: SingleFamily
- Property subType: Single Family Residence
Interior
Appliances
- Appliances included: Gas Cooktop,Dishwasher,Microwave,Stainless Steel Appliance(s),2+ Water Heaters
- Laundry features: Electric Dryer Hookup,Washer Hookup,Main Level,Laundry Room,Yes
Basement
- Area: 0
Bathroom1
- Level: First
Bathroom3
- Level: Second
Bathroom4
- Level: Second
Bedroom1
- Level: Second
Bedroom2
- Level: Second
Bedroom3
- Level: Second
Bedroom4
- Level: Second
Bedrooms & Bathrooms
- Bedrooms: 5
- Bathrooms: 5
- Full bathrooms: 4
- 1/2 bathrooms: 1
Dining Room
- Level: First
Features
- Recessed Lighting,High Ceilings,Smooth Ceilings,Walk-In Closet(s)
- Flooring: Carpet,Hardwood,Tile
- Attic: Walk-In,Yes
- Finished area below ground: 0
- Finished area above ground: 3,477
Heating & Cooling
- Heating features: Central,Natural Gas
- Cooling features: Central Air,Electric
Interior Area
- Total interior livable area: 3,477 sqft
Kitchen
- Features: Breakfast Bar,Pantry
- Level: First
Master Bathroom
- Level: First
Master Bedroom
- Level: First
Property
Details
- Parcel number: 0
- Special condition: N/A
Features
- Levels: One and One Half
- Stories: 1
- Pool features: In Ground,Fenced,Community
- Patio & porch: Covered,Patio,Porch
- Exterior features: Sprinkler System
- Has view: Yes
- View description: None
- Waterfront features: No
Lot
- Lot size: 4,181 sqft
- Features: Subdivision
Parking
- Total spaces: 2
- Parking features: Attached,Parking (MLVL),Garage Faces Rear
- Has garage: Yes
- Attached garage spaces: 2
- Covered spaces: 2