


7195 E Rising Sun Cir S, Camby, IN, 46113
About This Home
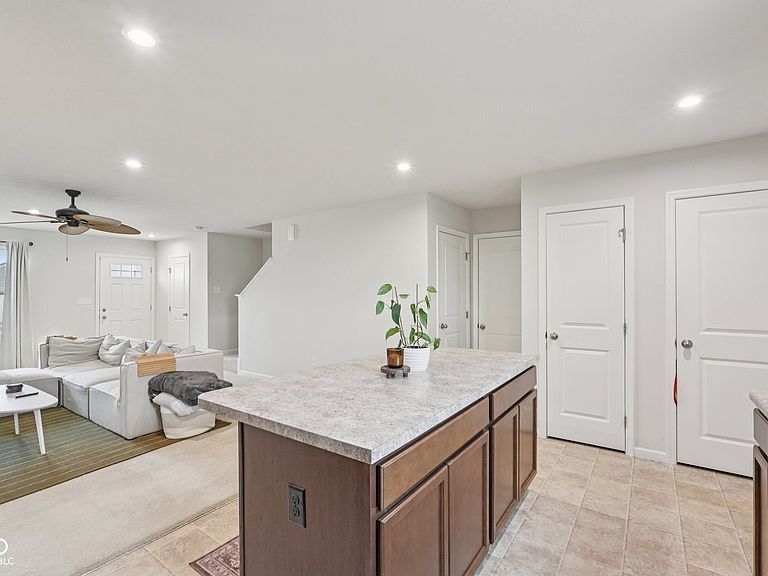
Welcome to this inviting 4-bedroom, 2.5-bath home in The Enclave of Heartland Crossing! Open-concept floor plan is perfect for everyday living featuring spacious kitchen with a center island, stainless steel appliances, pantry and adjoining dining area. The primary suite includes a walk-in closet and a private bath with double sinks. Three additional bedrooms and conveniently located upper-level laundry provide plenty of space and function for everyday life. Enjoy the large, privacy-fenced backyard, perfect for relaxing, entertaining, or family pets. The finished 2-car garage includes an electric vehicle charger. Heartland Crossing community offers swimming pool, walking trails, parks, basketball and tennis courts, and a clubhouse with an on-site golf course. Seller is offering $3,000 toward the buyer's closing costs plus a $2,000 flooring allowance, making this an even better opportunity. This home also qualifies for USDA financing, offering eligible buyers 100% financing with zero down payment. Move-in ready and waiting for you!
Getting Around
 Car-Dependent
 Very Limited Transit
 Somewhat Bikeable
Schools
Construction
Condition
- Property condition: Updated/Remodeled
- Year built: 2023
Materials
- Foundation: Slab
- Construction materials: Vinyl Siding
Type & Style
- Home type: SingleFamily
- Architectural style: Traditional
- Property subType: Residential,Single Family Residence
Interior
Appliances
- Appliances included: Dishwasher,Electric Water Heater,Disposal,MicroHood,Electric Oven,Refrigerator
- Laundry features: Connections All,Laundry Room,Upper Level
Bedroom2
- Level: Upper
- Area: 130
- Dimensions: 13 x 10
Bedroom3
- Level: Upper
- Area: 120
- Dimensions: 12 x 10
Bedroom4
- Level: Upper
- Area: 100
- Dimensions: 10 x 10
Bedrooms & Bathrooms
- Bedrooms: 4
- Bathrooms: 3
- Full bathrooms: 2
- 1/2 bathrooms: 1
- Main level bathrooms: 1
Dining Room
- Level: Main
- Area: 128
- Dimensions: 16 x 8
Features
- Attic Access,Breakfast Bar,Kitchen Island,Ceiling Fan(s),High Speed Internet,Eat-in Kitchen,Pantry,Walk-In Closet(s)
- Window features: Wood Work Painted
- Attic: Access Only
Heating & Cooling
- Heating features: Forced Air,Natural Gas
- Cooling features: Central Air
Interior Area
- Total structure area: 1,680
- Total interior livable area: 1,680 sqft
Kitchen
- Level: Main
- Area: 160
- Dimensions: 16 x 10
Laundry
- Level: Upper
- Area: 25
- Dimensions: 5 x 5
Living Room
- Level: Main
- Area: 192
- Dimensions: 16 x 12
Master Bedroom
- Level: Upper
- Area: 182
- Dimensions: 14 x 13
Property
Details
- Parcel number: 550227240034000015
- Horse amenities: None
Features
- Levels: Two
- Stories: 2
- Patio & porch: Covered,Patio
- Exterior features: Other
- Fencing: Fenced,Full,Privacy
- Has view: Yes
- View description: Neighborhood,Pond,Trees/Woods
- Water view: Pond
- On waterfront: Yes
- Waterfront features: Pond,Water View
Lot
- Lot size: 7,405 sqft
- Features: Curbs,Sidewalks,Storm Sewer,Street Lights,Trees-Small (Under 20 Ft)
Parking
- Total spaces: 2
- Parking features: Attached
- Has garage: Yes
- Attached garage spaces: 2
- Covered spaces: 2