


1076 Tomahawk Pl, Martinsville, IN, 46151
About This Home
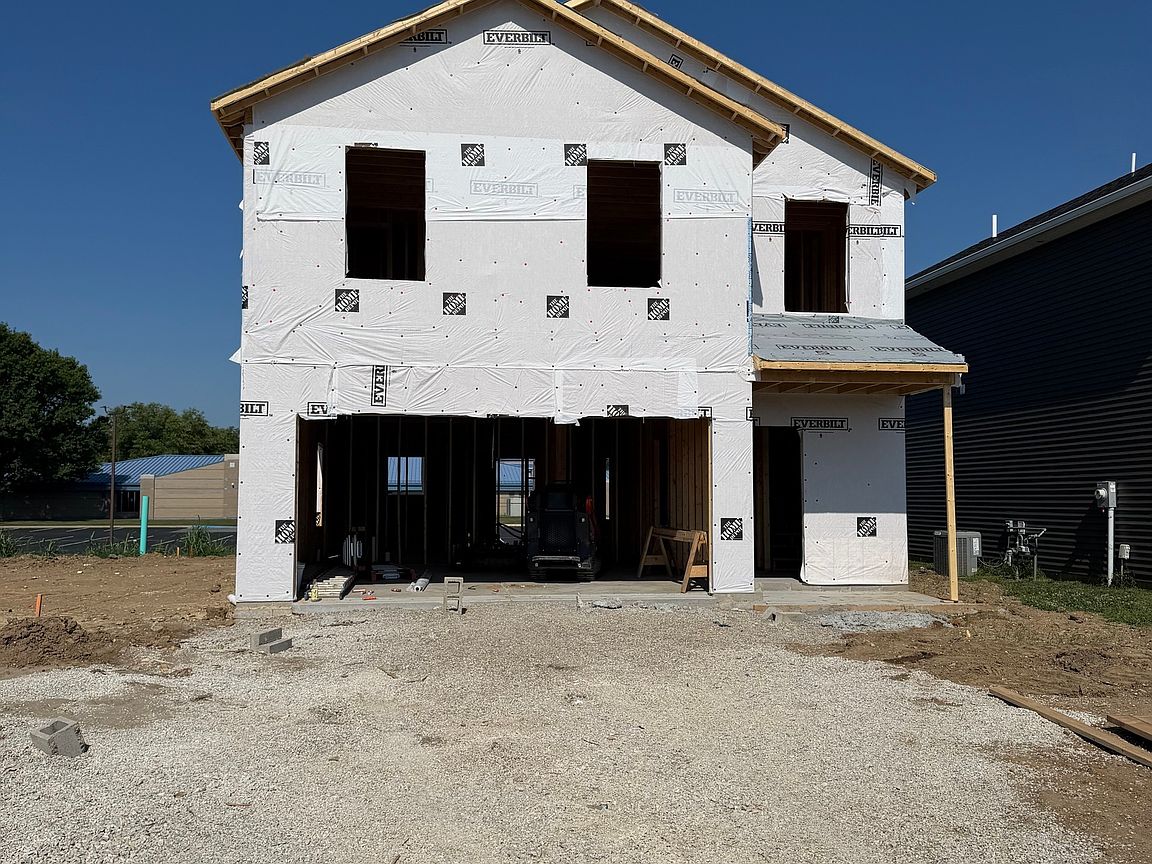
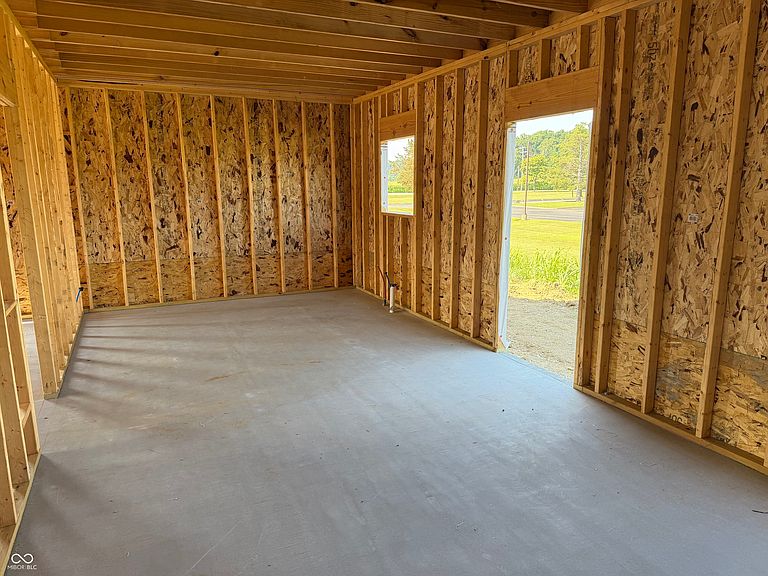
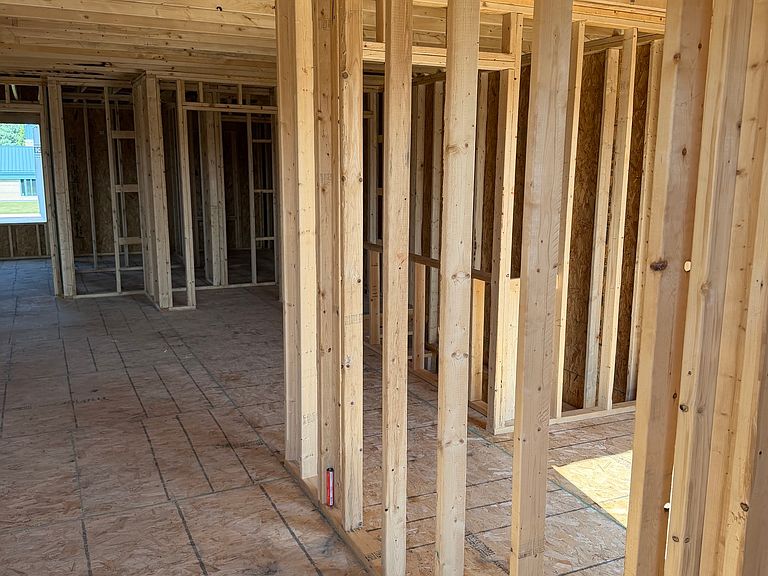
Welcome to 1076 Tomahawk, a newly constructed hard-to-find, affordable, single-family residence in a great neighborhood. This is a fantastic location, close to the interstate, grocery, gas, food, and schools. A school playground and play area are right out the backdoor. This expansive 2134 square foot home offers a fresh start and a canvas for your ideal lifestyle, designed for contemporary living and future memories and spacious master suites on both the main floor and upper floors! The residence encompasses four well-proportioned bedrooms, providing ample private space for residents and guests alike. With three full bathrooms and an additional half bathroom, convenience and comfort are prioritized for all. This two-story home is thoughtfully designed to maximize both privacy and communal living, offering distinct areas for relaxation and entertaining. Discover the potential for elevated living at 1076 Tomahawk; inquire today to schedule your private viewing.
Getting Around
 Car-Dependent
 Very Limited Transit
 Somewhat Bikeable
Schools
Construction
Condition
- Property condition: New Construction
- New construction: Yes
- Year built: 2026
Materials
- Foundation: Slab
- Construction materials: Vinyl With Brick
Other
- Builder name: Vsch Inc
Type & Style
- Home type: SingleFamily
- Architectural style: Contemporary
- Property subType: Residential,Single Family Residence
Interior
Appliances
- Appliances included: Dishwasher,Microwave,Electric Oven,Refrigerator
Bedroom3
- Level: Upper
- Area: 144
- Dimensions: 12x12
Bedroom4
- Level: Upper
- Area: 132
- Dimensions: 12x11
Bedrooms & Bathrooms
- Bedrooms: 4
- Bathrooms: 4
- Full bathrooms: 3
- 1/2 bathrooms: 1
- Main level bathrooms: 2
- Main level bedrooms: 1
Dining Room
- Level: Main
- Area: 108
- Dimensions: 12x9
Features
- Attic Access,Walk-In Closet(s)
- Attic: Access Only
Heating & Cooling
- Heating features: Electric
- Cooling features: Central Air
Interior Area
- Total structure area: 2,134
- Total interior livable area: 2,134 sqft
Kitchen
- Level: Main
- Area: 108
- Dimensions: 12x9
Living Room
- Level: Main
- Area: 120
- Dimensions: 12x10
Master Bedroom
- Level: Main
- Area: 182
- Dimensions: 13x14
Master Bedroom
- Level: Upper
- Area: 192
- Dimensions: 16x12
Property
Details
- Parcel number: 551310190002000021
- Horse amenities: None
Features
- Levels: Two
- Stories: 2
Lot
- Lot size: 4,356 sqft
Parking
- Total spaces: 2
- Parking features: Attached
- Has garage: Yes
- Attached garage spaces: 2
- Covered spaces: 2