




1108 Artemisia Ter #2, Sunnyvale, CA, 94086
About This Home
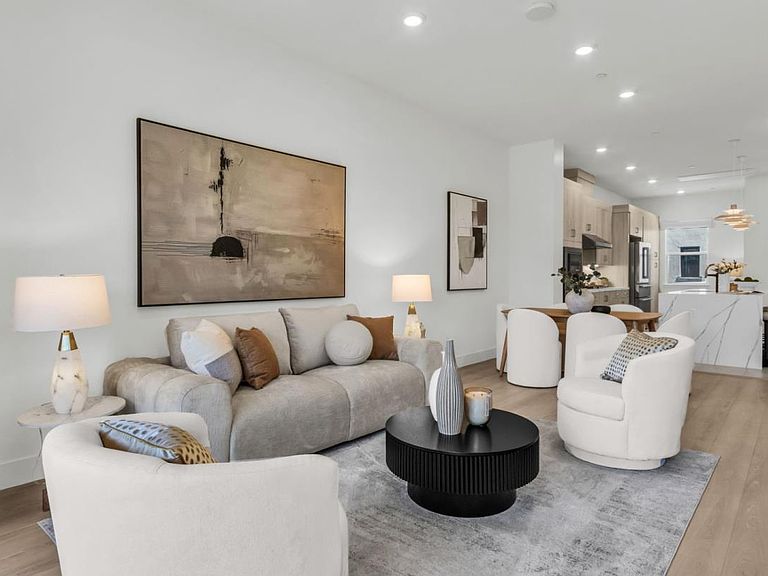
This stunning, one-year-old townhome sits on a premium lot directly facing a beautifully landscaped green space, flooding the home with natural light and serene views. The interior boasts soaring 11-foot ceilings and an open-concept floor plan that flows seamlessly from a gourmet kitchencomplete with a large quartz island and European cabinetryto a spacious private balcony. Designed for modern family living, the home features a primary suite with dual closets and vanities, a spectacular fourth-floor rooftop deck for indoor-outdoor entertaining, and high-end upgrades like motorized curtains and a 2-car garage pre-wired for EV charging. The community offers a clubhouse, indoor/outdoor lounge area, fireplace, bocce ball court and a nice park. Perfectly situated just a stroll from downtown Sunnyvales dining and coffee shops, this home offers luxury and convenience in one move-in-ready package.
Getting Around
 Very Walkable
 Good Transit
 Very Bikeable
Schools
Construction
Condition
- Year built: 2024
Materials
- Foundation: Slab
- Roof: Flat
Type & Style
- Home type: Townhouse
- Property subType: Townhouse,Residential
Interior
Bedrooms & Bathrooms
- Bedrooms: 2
- Bathrooms: 3
- Full bathrooms: 2
- 1/2 bathrooms: 1
Dining Room
- Features: DiningArea
Family Room
- Features: NoFamilyRoom
Heating & Cooling
- Heating features: Central Forced Air
- Cooling features: Zoned
Interior Area
- Total structure area: 1,658
- Total interior livable area: 1,658 sqft
Property
Details
- Parcel number: 21375033
- Zoning: MXD3
- Special condition: Standard
Features
- Stories: 3
Parking
- Total spaces: 2
- Parking features: Attached
- Has garage: Yes
- Attached garage spaces: 2
- Covered spaces: 2