

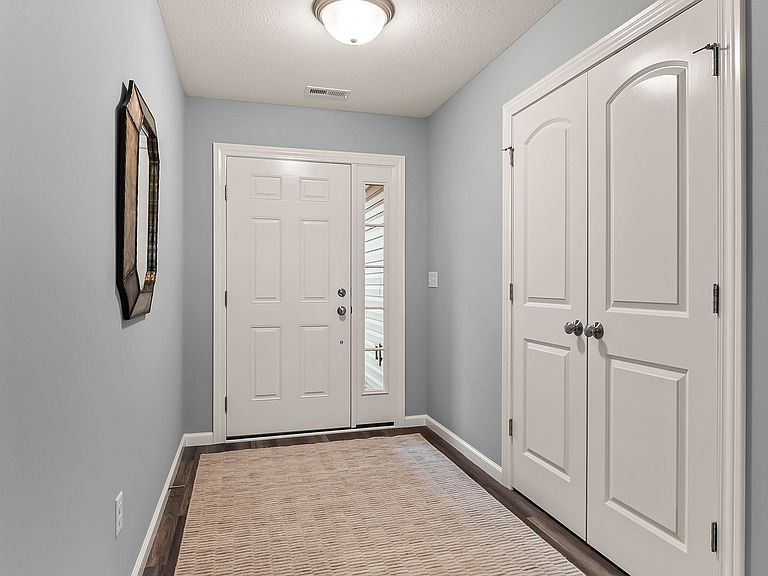


15554 Brimwillow Dr, Huntertown, IN, 46748
4beds
2baths
1,568sqft
$368,900
$235price/sqft
$2,187/moest. monthly cost
$87,480/yrincome needed
About This Home
Rare find! It's not easy finding a four-bedroom ranch home! Granite Ridge Builders just completed this home located in Northwest Allen County schools. The open layout offers a large great room with a cathedral ceiling. Custom kitchen cabinetry personalizes this space. The kitchen also has an island with breakfast bar, quartz countertops and an undermount sink. The primary suite has a private entry along with a walk in closet and full bathroom. This home has a larger two car garage with a hybrid polymer garage floor coating. Don't miss out on this great find.
Getting Around
0
 Car-Dependent
0
 Very Limited Transit
26
 Somewhat Bikeable
Schools
5/10
7/10
9/10
Construction
Condition
- Year built: 2025
Materials
- Foundation: Slab
- Construction materials: Brick,Vinyl Siding
Type & Style
- Home type: SingleFamily
- Architectural style: Ranch
- Property subType: Single Family Residence
Interior
Appliances
- Appliances included: Disposal,Range/Oven Hk Up Gas/Elec,Dishwasher,Microwave,Electric Range,Tankless Water Heater
- Laundry features: Dryer Hook Up Gas/Elec
Bedroom1
- Level: Main
Bedroom2
- Level: Main
Bedrooms & Bathrooms
- Bedrooms: 4
- Bathrooms: 2
- Full bathrooms: 2
- Main level bedrooms: 4
Features
- Breakfast Bar,Cathedral Ceiling(s),Walk-In Closet(s),Laminate Counters,Stone Counters,Kitchen Island,Open Floorplan,Custom Cabinetry,Low Emittance Doors/Win
- Door features: Pocket Doors
- Fireplace features: None
- Finished area below ground: 0
- Finished area above ground: 1,568
Heating & Cooling
- Heating features: Forced Air,High Efficiency Furnace
- Cooling features: Central Air
Interior Area
- Total structure area: 1,568
- Total interior livable area: 1,568 sqft
Kitchen
- Level: Main
- Area: 132
Living Room
- Level: Basement
- Area: 270
Property
Details
- Parcel number: 020217404008.000058
Features
- Levels: One
- Stories: 1
- Patio & porch: Patio
Lot
- Lot size: 0.27 Acres
- Features: Corner Lot,Level
- Lot size dimensions: 60x140x39x77x96
Parking
- Total spaces: 2
- Parking features: Attached,Garage Door Opener
- Has garage: Yes
- Attached garage spaces: 2
- Covered spaces: 2