



4302 SUNNY CREEK PLACE, Kissimmee, FL, 34746
About This Home
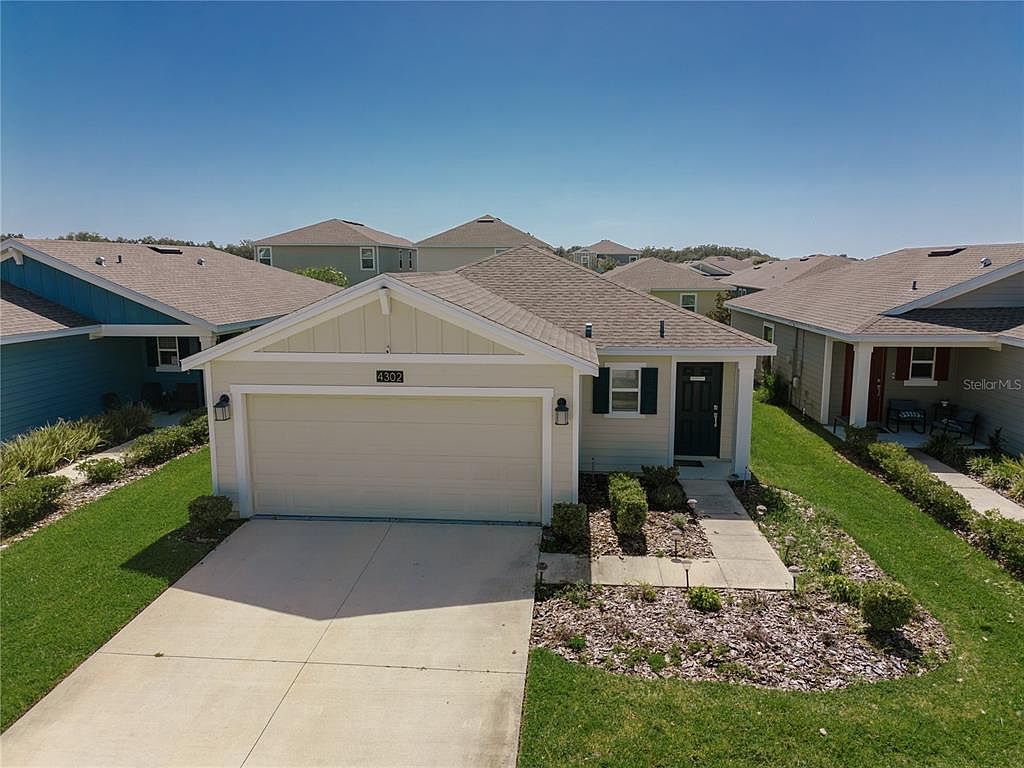
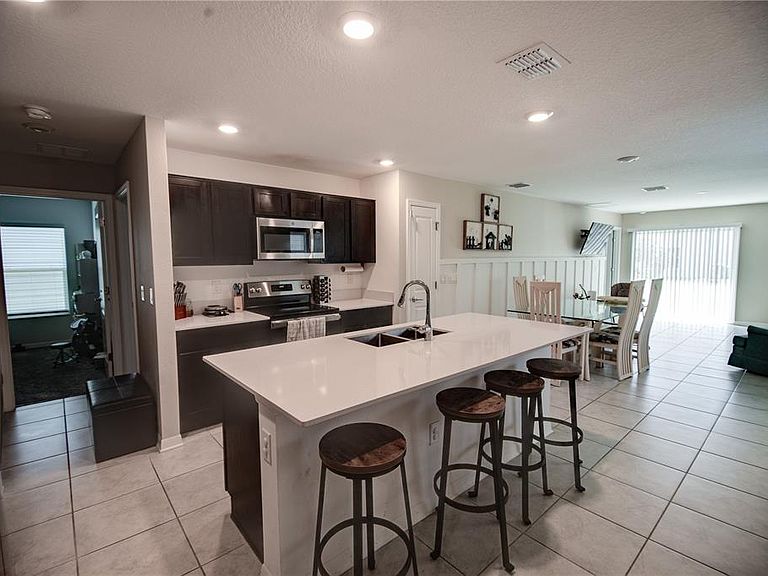
Under contract-accepting backup offers. WELCOME TO 4302 SUNNY CREEK PLACE, A BEAUTIFULLY MAINTAINED HOME LOCATED IN THE HIGHLY DESIRABLE STOREY CREEK COMMUNITY OF KISSIMMEE. BUILT IN 2021, THIS MODERN HOME OFFERS THE PERFECT COMBINATION OF STYLE, COMFORT, AND CONVENIENCE, MAKING IT AN EXCELLENT OPPORTUNITY FOR FIRST TIME BUYERS, GROWING FAMILIES, OR INVESTORS. Step inside to an open and inviting floor plan filled with natural light, creating a warm atmosphere for everyday living and entertaining. The spacious kitchen overlooks the main living and dining areas, offering ample cabinet space, modern finishes, and a functional layout designed for today's lifestyle. The generously sized bedrooms provide comfort and flexibility, while the primary suite offers a private retreat with a walk-in closet and ensuite bath. Located in the sought-after Storey Creek community, residents enjoy outstanding amenities including a resort-style swimming pool, fitness center, clubhouse, playground, walking trails, tennis, basketball and volleyball courts, plus beautifully maintained green spaces. Lawn maintenance is included through the HOA, allowing for a low-maintenance lifestyle. Perfectly situated just minutes from the Florida Turnpike, US-192, shopping, dining, schools, hospitals, and world-famous attractions including Walt Disney World, this home also offers convenient access to Orlando International Airport, Lake Nona Medical City, and Downtown Kissimmee. an unbeatable location, 4302 Sunny Creek Place is ready to welcome you home. Schedule your private showing today. If you're looking for a nearly new home in a thriving community with exceptional amenities and
Getting Around
 Car-Dependent
 No Nearby Transit
 Somewhat Bikeable
Schools
Construction
Condition
- Year built: 2021
Materials
- Foundation: Block
- Roof: Shingle
- Construction materials: Vinyl Siding
Type & Style
- Home type: SingleFamily
- Property subType: Single Family Residence
Interior
Appliances
- Appliances included: Dishwasher,Disposal,Microwave,Range,Refrigerator
- Laundry features: Inside
Bathroom2
- Features: Linen Closet
- Level: First
- Area: 40
- Dimensions: 8x5
Bathroom3
- Features: Linen Closet
- Level: First
- Area: 40
- Dimensions: 8x5
Bedroom2
- Features: Walk-In Closet(s)
- Level: First
- Area: 110
- Dimensions: 10x11
Bedroom3
- Features: Walk-In Closet(s)
- Level: First
- Area: 110
- Dimensions: 10x11
Bedrooms & Bathrooms
- Bedrooms: 3
- Bathrooms: 2
- Full bathrooms: 2
Features
- Other
- Flooring: Carpet,Ceramic Tile
Heating & Cooling
- Heating features: Central
- Cooling features: Central Air
Interior Area
- Total structure area: 1,832
- Total interior livable area: 1,432 sqft
Kitchen
- Features: Walk-In Closet(s)
- Level: First
- Area: 168
- Dimensions: 12x14
Living Room
- Features: No Closet
- Level: First
- Area: 225
- Dimensions: 15x15
Primary Bathroom
- Features: Linen Closet
- Level: First
- Area: 80
- Dimensions: 10x8
Primary Bedroom
- Features: Walk-In Closet(s)
- Level: First
- Area: 156
- Dimensions: 12x13
Property
Details
- Parcel number: 122628508900013140
- Zoning: X
- Special condition: None
Features
- Levels: One
- Stories: 1
- Exterior features: None
Lot
- Lot size: 4,792 sqft
Parking
- Total spaces: 2
- Parking features: Garage - Attached
- Has garage: Yes
- Attached garage spaces: 2
- Covered spaces: 2