



5027 Dancy Ln, Saint Cloud, FL, 34772
About This Home
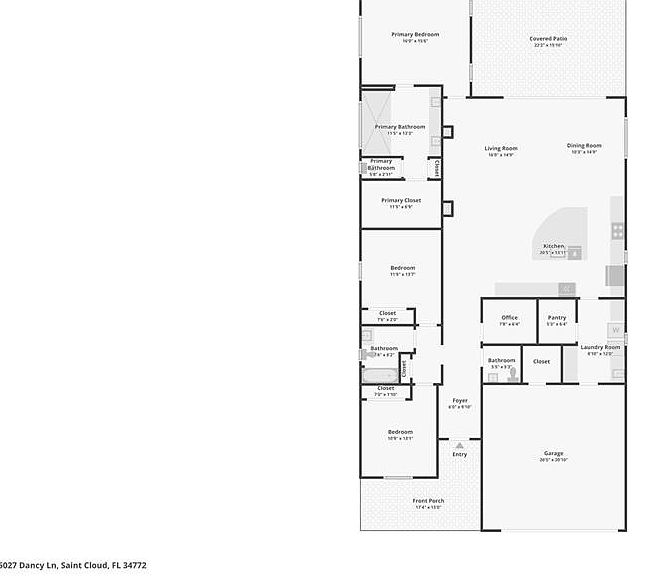
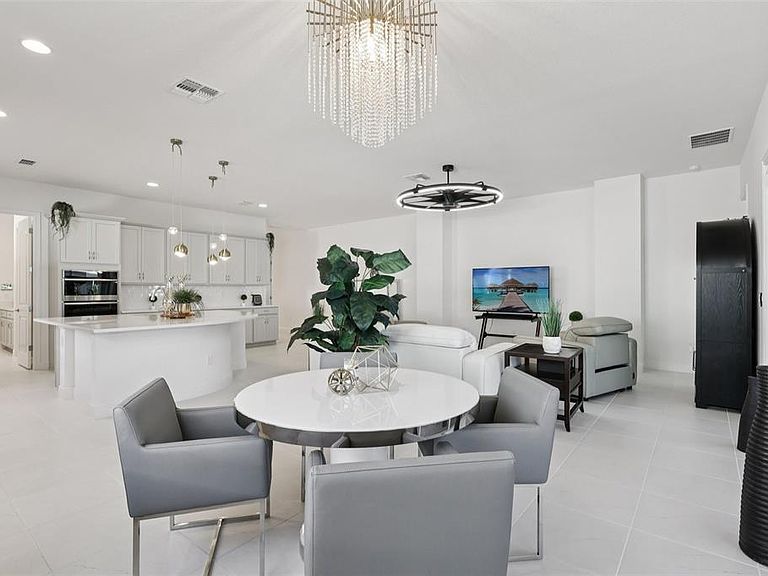
IMPECCABLE is just one way to describe this NEARLY NEW home. Located in the ACTIVE LIFESTYLE Twin Lakes GATED community, the benefits of living here goes beyond the 3 BED, 2.5 BATH floorplan with 3213 total sqft. Take your GOLF CART approved streets to the PUTTING GREEN, TENNIS COURT, BASKETBALL, BOCCE BALL, PICKLEBALL COURTS. Or take community rental BOATS OF ALL KIND out on LIVE OAK LAKE for some water based fun. Prefer to be in the water? Try the RESORT POOL. Like to sweat out water? Head to the FITNESS CENTER for a class. OR just enjoy your private home amenities, such as the Chef's kitchen with 5 burner GAS COOKTOP w/stainless vent hood, Convection WALL OVEN and MICROWAVE combo, Side-by-Side STAINLESS FRIDGE, DISHWASHER, ample amount of SLEEK CABINETS w/QUARTZ COUNTERS, and XL ISLAND/eating space w/stylish UPGRADED pendant lights. Conveniently off the kitchen is the WALK-IN PANTRY and LAUNDRY room w/ UTILITY SINK, FOLDING CENTER/DESK SPACE, and storage GALORE! Would make an excellent craft space too. There is an opulent chandelier hanging over the additional DINING ROOM that is open to the LIVING ROOM with modern fan & collapsible slider w/ REMOTE OPERATED SUNSHADES. The owner has decorated so nicely that we know you will ask if the FURNITURE IS OPTIONAL TO CONVEY, yes it is. Beyond the Living Room is the COVERED LANAI w/ sealed pavers, lighting, and PREPLUMBED for GAS GRILL/OUTDOOR KITCHEN. Back inside is the PRIMARY RETREAT w/ TRAY CEILINGS, WINDOW TREATMENTS, and ENSUITE BATH w/WALK-IN CLOSET. The XL LUXURY TILED SHOWER features TWO SHOWER HEADS, BUILT IN BENCH, & NICHES. A must see! I could go on and on, but you need to come see for yourself. It really stands out among the rest of the comparable homes! SELLER WILL CONTRIBUTE TO CLOSING COSTS & will welcome ALL OFFERS!
Getting Around
 Car-Dependent
 Very Limited Transit
 Somewhat Bikeable
Schools
Construction
Condition
- Year built: 2024
Materials
- Foundation: Slab
- Roof: Shingle
- Construction materials: Block,Stucco
Other
- Builder model: Cocoa
- Builder name: Jones Homes
Type & Style
- Home type: SingleFamily
- Architectural style: Bungalow,Craftsman,Florida
- Property subType: Single Family Residence
Interior
Appliances
- Appliances included: Convection Oven,Cooktop,Dishwasher,Disposal,Dryer,Gas Water Heater,Microwave,Refrigerator,Tankless Water Heater,Washer,Water Filtration System,Water Purifier,Water Softener
- Laundry features: Gas Dryer Hookup,Laundry Room,Other
Balcony Porch Lanai
- Features: Other
- Level: First
Bathroom2
- Features: Built-In Shelving,Exhaust Fan,Stone Counters,Tub With Shower,Window/Skylight in Bath,Linen Closet
- Level: First
Bathroom3
- Level: First
Bedroom2
- Features: Built-in Closet
- Level: First
- Area: 95.546
- Dimensions: 8.6x11.11
Bedroom3
- Features: Built-in Closet
- Level: First
- Area: 118.287
- Dimensions: 11.7x10.11
Bedrooms & Bathrooms
- Bedrooms: 3
- Bathrooms: 3
- Full bathrooms: 2
- 1/2 bathrooms: 1
Features
- Accessibility Features,Ceiling Fan(s),Eating Space In Kitchen,High Ceilings,Kitchen/Family Room Combo,Living Room/Dining Room Combo,Open Floorplan,Primary Bedroom Main Floor,Smart Home,Solid Surface Counters,Stone Counters,Thermostat,Tray Ceiling(s),Walk-In Closet(s)
- Door features: Outdoor Grill,Sliding Doors
- Window features: Blinds,Low Emissivity Windows,Window Treatments
- Flooring: Carpet,Tile
Heating & Cooling
- Heating features: Central,Electric,Natural Gas
- Cooling features: Central Air
Interior Area
- Total structure area: 3,213
- Total interior livable area: 2,197 sqft
Kitchen
- Features: Exhaust Fan,Kitchen Island,Stone Counters,Pantry
- Level: First
- Area: 232.36
- Dimensions: 14.8x15.7
Living Room
- Features: Ceiling Fan(s)
- Level: First
- Area: 335.79
- Dimensions: 11.7x28.7
Office
- Level: First
- Area: 48.51
- Dimensions: 7.7x6.3
Primary Bathroom
- Features: Built-In Shelving,Built-In Shower Bench,Dual Sinks,En Suite Bathroom,Exhaust Fan,Multiple Shower Heads,Stone Counters,Water Closet/Priv Toilet,Window/Skylight in Bath,Walk-In Closet(s)
- Level: First
Primary Bedroom
- Features: Ceiling Fan(s),En Suite Bathroom,Walk-In Closet(s)
- Level: First
- Area: 224
- Dimensions: 14x16
Utility Room
- Features: Other,Walk-In Closet(s)
- Level: First
Property
Details
- Parcel number: 172631526400018590
- Zoning: RA
- Special condition: None
Features
- Levels: One
- Stories: 1
- Patio & porch: Covered,Front Porch,Rear Porch
- Exterior features: Irrigation System,Lighting,Other,Outdoor Grill,Sidewalk,Sprinkler Metered
- Waterfront features: Lake,Lake Privileges,Boat Ramp - Private,Fishing Pier
- Waterbody name: LIVE OAK LAKE
- Residential vegetation: Trees/Landscaped
Lot
- Lot size: 6,098 sqft
- Features: Landscaped,Sidewalk,Veg. (Productive) Garden
- Lot size dimensions: 50' x 120.5'
Parking
- Total spaces: 2
- Parking features: Garage Door Opener,Golf Cart Parking,Other
- Has garage: Yes
- Attached garage spaces: 2
- Covered spaces: 2
Climate Risk is Financial Risk
Every home has a financial story beyond the listing price. Below, you’ll see the climate risks that could affect this property — and in Bills & Affordability, how those risks may influence repairs, insurance, utilities, and long-term value.
Biggest Threats for This Home
- Strong Wind

- Hurricane

- Lightning

- Tornado

- Wildfire

How This Home’s Risks Compare
FEMA Declared Disasters in Osceola County and Florida
Understanding the Costs
Financial advisors generally recommend spending no more than 30% of your gross household income on housing costs. In practice, many households stretch to 35% or beyond — especially in high-cost markets.
Estimated Costs Today
| Monthly | Annual | |
|---|---|---|
| Mortgage | $2,604 | $31,248 |
| Home Insurance * | $294 | $3,528 |
| Property Taxes | $326 | $3,912 |
| Electricity | $221 | $2,653 |
| Total | $3,445 | $41,340 |
Income You'd Need if You Spent...
Florida FAIR Plan Programs

How Costs Could Change Over Time
Climate risk is quickly impacting all of the major home ownership costs. Adjust the growth rates and percentage of income spent on housing below to see how your housing costs could change over the next 10 years — and what income you'd need to keep up.
Comparing Against the Market
Price Per Sq Ft
vs Other Active Listings
Avg $/sqft
vs Homes Sold Last Month
Median $/sqft
Current Market Trends
Median Price Per Square Foot
The median price per square foot of homes sold in this area each month. Compare this to this listing's price per square foot to gauge whether the home is priced in line with recent sales.
Historicals for This Listing
Zestimate History ($/sqft)
Price History
| Date | Event | Price |
|---|---|---|
| 2025-12-26 | Price change | $515,000 |
| 2025-11-25 | Listed for sale | $525,000 |
| 2024-11-13 | Sold | $545,900 |
 View on Zillow