

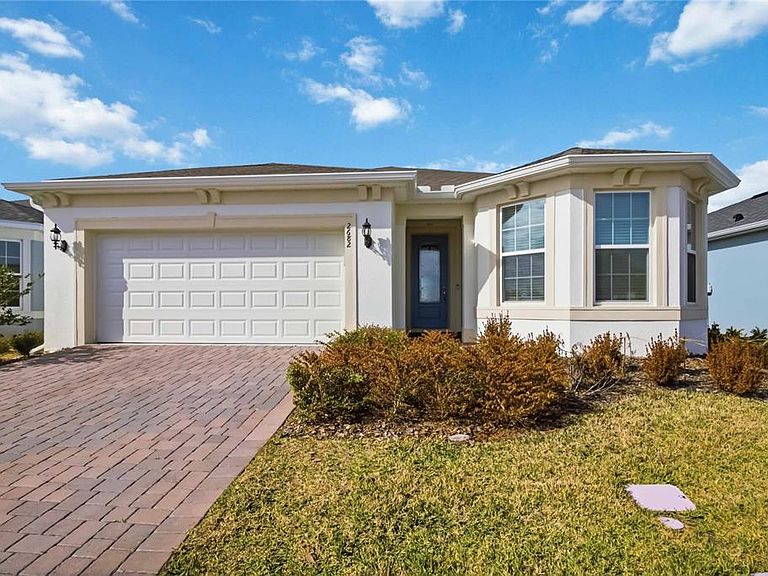
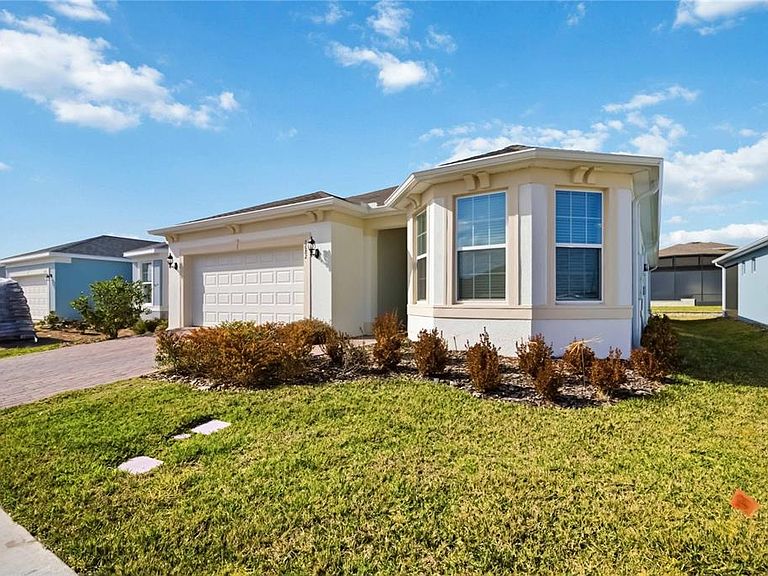


2682 Midsweet Ave, Saint Cloud, FL, 34772
About This Home
Gorgeous Prosperity floor plan like new with lots of builder upgrades located in the well sought after active 55+ Del Webb Twin Lakes Gated Community in Saint Cloud, FL! Welcome to this stunning 2 Bedroom 2. Bathroom with a Bonus room that could be used for a bedroom, custom glass door entry. As you enter through the foyer with lighting and custom Porcelain tile. Custom Faux blinds in all rooms. Step inside and be captivated by the meticulous attention to detail showcased throughout. 8' doors. Coat closet in the hallway. The heart of this home lies in its expansive Family areas, designed for both formal entertaining and casual gatherings. The open concept layout seamlessly connects the gourmet kitchen, custom upgraded 42" level 3 Landen/Quill cabinets with crown molding, all upgraded appliances convey, large farm sink, brushed nickel faucets, gas cooktop and oven, sleek custom granite countertops with pendant lighting and custom backsplash. Walk-in pantry with lots of space. Large sliding glass panel doors in the living room and Dinette area, lead to inviting large extended Lanai features extra added cam lighting, lighting & natural gas and water hook up for you to put a outdoors kitchen. Primary bedroom with ceiling fan, & blinds. Large walk-in closet with small door that leads to the laundry room. Frameless shower doors in primary en-suite, shower head & Custom quartz vanity. Amenities include a Resort style pool and Lap Pool, and 3rd pool, 20,000 square foot Clubhouse, State of the art Fitness Center, Tennis Courts, Pickle Ball Court, Fishing, and Pontoon Boats and Jon boat to use on Live Oak Lake! The community has many active and socializing activities to keep you VERY busy!! All of this in a GREAT gated community located in Central Florida close to close to Lake Nona Medical City, Orlando, Orlando International Airport, Theme Parks, and Brevard Beaches! Do not delay making your appointment to view this home today!
Getting Around
 Car-Dependent
 Very Limited Transit
 Somewhat Bikeable
Schools
Construction
Condition
- Year built: 2025
Materials
- Foundation: Slab
- Roof: Shingle
- Construction materials: Block,Stucco,Wood Siding
Other
- Builder model: Prosperity
- Builder name: Pulte Home Company LLC
Type & Style
- Home type: SingleFamily
- Architectural style: Traditional
- Property subType: Single Family Residence
Interior
Appliances
- Appliances included: Convection Oven,Dishwasher,Disposal,Dryer,Microwave,Range,Refrigerator,Washer
- Laundry features: Inside,Laundry Room
Balcony Porch Lanai
- Level: First
- Area: 260
- Dimensions: 26x10
Bathroom2
- Features: Shower No Tub
- Level: First
- Area: 63
- Dimensions: 9x7
Bedroom2
- Features: Dual Sinks,En Suite Bathroom,Stone Counters,Built-in Closet
- Level: First
- Area: 110
- Dimensions: 11x10
Bedrooms & Bathrooms
- Bedrooms: 2
- Bathrooms: 2
- Full bathrooms: 2
Bonus Room
- Features: Ceiling Fan(s),No Closet
- Level: First
- Area: 120
- Dimensions: 12x10
Dinette
- Level: First
- Area: 120
- Dimensions: 12x10
Features
- Ceiling Fan(s),Living Room/Dining Room Combo,Open Floorplan,Primary Bedroom Main Floor,Smart Home,Solid Wood Cabinets,Split Bedroom,Stone Counters,Thermostat,Walk-In Closet(s)
- Door features: Sliding Doors
- Window features: Blinds,Window Treatments
- Flooring: Carpet,Porcelain Tile
Foyer
- Level: First
- Area: 42
- Dimensions: 6x7
Great Room
- Features: Ceiling Fan(s)
- Level: First
- Area: 216
- Dimensions: 12x18
Heating & Cooling
- Heating features: Electric,Heat Pump
- Cooling features: Central Air
Interior Area
- Total structure area: 2,489
- Total interior livable area: 1,707 sqft
Kitchen
- Features: Kitchen Island,Stone Counters,Pantry
- Level: First
- Area: 154
- Dimensions: 11x14
Laundry
- Level: First
- Area: 30
- Dimensions: 6x5
Primary Bathroom
- Level: First
- Area: 72
- Dimensions: 9x8
Primary Bedroom
- Features: Ceiling Fan(s),Walk-In Closet(s)
- Level: First
- Area: 182
- Dimensions: 13x14
Property
Details
- Parcel number: 172631526400018830
- Zoning: 0100
- Special condition: None
Features
- Levels: One
- Stories: 1
- Patio & porch: Covered,Front Porch,Patio
- Exterior features: Gray Water System,Irrigation System,Lighting,Rain Gutters,Sidewalk
- Has view: Yes
- View description: Trees/Woods,Water
- Water view: Water
- Waterfront features: Lake,Lake Privileges,Pond Access,Fishing Pier
- Waterbody name: LIVE OAK LAKE
- Residential vegetation: Trees/Landscaped
Lot
- Lot size: 6,050 sqft
- Features: Landscaped,Sidewalk
Parking
- Total spaces: 2
- Parking features: Garage Door Opener
- Has garage: Yes
- Attached garage spaces: 2
- Covered spaces: 2
Climate Risk is Financial Risk
Every home has a financial story beyond the listing price. Below, you’ll see the climate risks that could affect this property — and in Bills & Affordability, how those risks may influence repairs, insurance, utilities, and long-term value.
Biggest Threats for This Home
- Strong Wind

- Hurricane

- Lightning

- Tornado

- Wildfire

How This Home’s Risks Compare
FEMA Declared Disasters in Osceola County and Florida
Understanding the Costs
Financial advisors generally recommend spending no more than 30% of your gross household income on housing costs. In practice, many households stretch to 35% or beyond — especially in high-cost markets.
Estimated Costs Today
| Monthly | Annual | |
|---|---|---|
| Mortgage | $2,310 | $27,720 |
| Home Insurance * | $261 | $3,132 |
| Property Taxes | $289 | $3,468 |
| Electricity | $197 | $2,366 |
| Total | $3,057 | $36,684 |
Income You'd Need if You Spent...
Florida FAIR Plan Programs

How Costs Could Change Over Time
Climate risk is quickly impacting all of the major home ownership costs. Adjust the growth rates and percentage of income spent on housing below to see how your housing costs could change over the next 10 years — and what income you'd need to keep up.
Comparing Against the Market
Price Per Sq Ft
vs Other Active Listings
Avg $/sqft
vs Homes Sold Last Month
Median $/sqft
Current Market Trends
Median Price Per Square Foot
The median price per square foot of homes sold in this area each month. Compare this to this listing's price per square foot to gauge whether the home is priced in line with recent sales.
Historicals for This Listing
Zestimate History ($/sqft)
Price History
| Date | Event | Price |
|---|---|---|
| 2026-05-14 | Price change | $491,500 |
| 2026-05-07 | Price change | $498,990 |
| 2026-04-20 | Price change | $2,400 |
| 2026-04-01 | Listed for rent | $2,450 |
| 2026-02-23 | Price change | $514,900 |
| 2026-02-19 | Listed for sale | $534,900 |
| 2025-05-19 | Sold | $501,600 |
 View on Zillow