
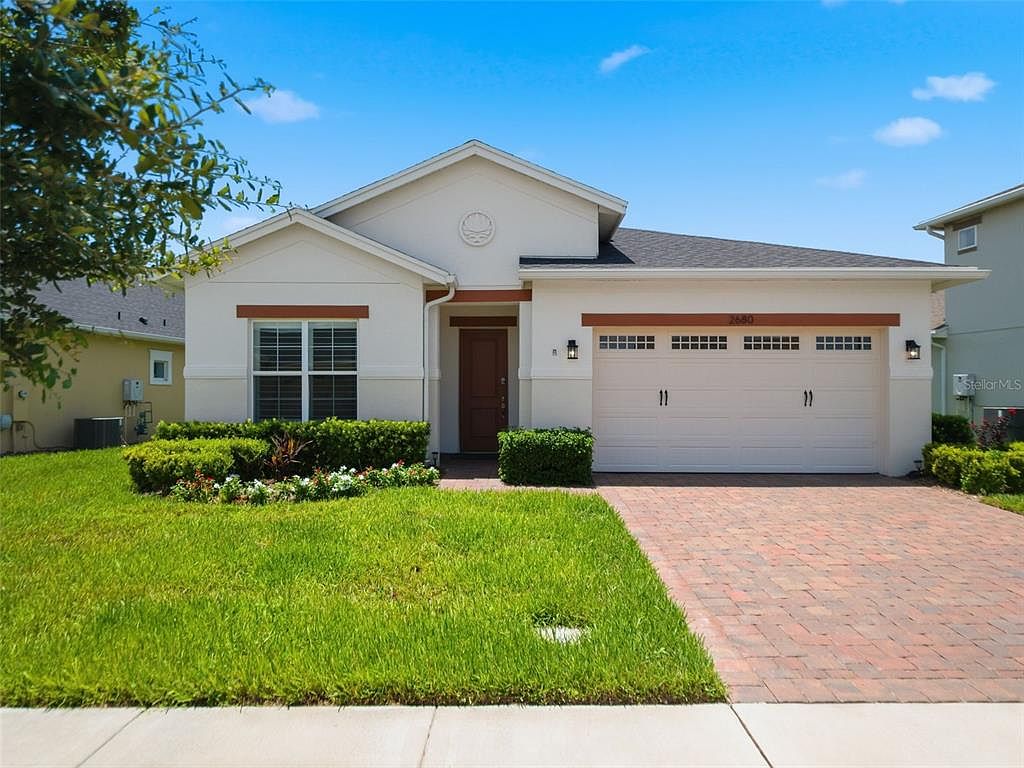

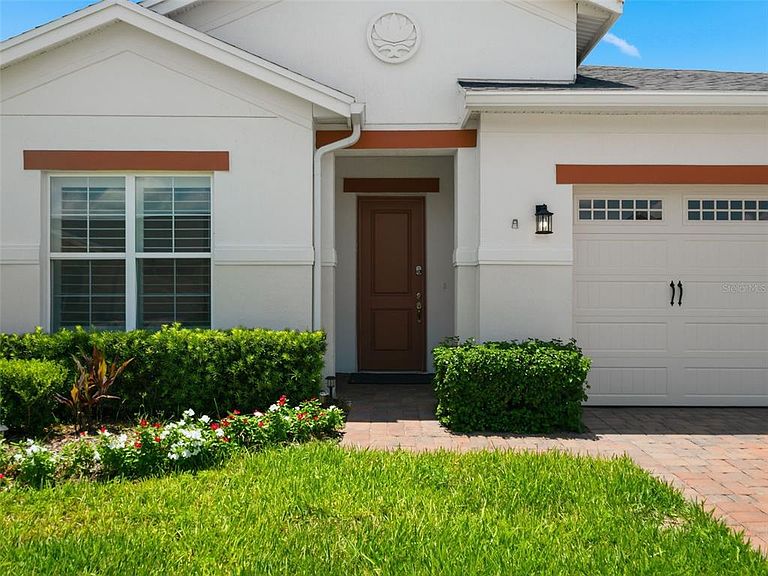
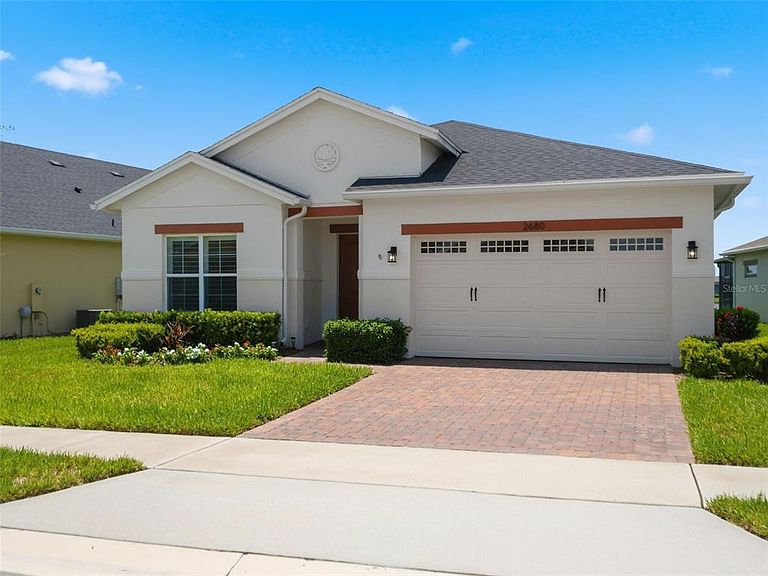
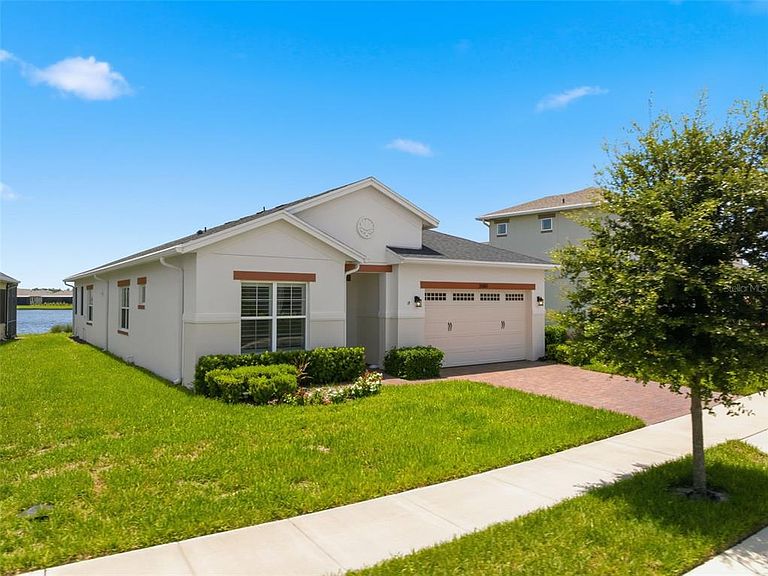
2680 REDBLUSH TERRACE, Saint Cloud, FL, 34772
About This Home
Discover Your Oasis of Comfort in Twin Lakes. This charming 3-bedroom/3-bath HOME offers the perfect blend of tranquility and convenience. Featuring three spacious bedrooms and three well-appointed bathrooms. Designed with modern upgrades. Step inside to find an inviting ambiance enhanced by 7-inch crown molding and tray ceilings. And Plantation Shutters throughout! As you enter the spacious hallway leading to the open kitchen, living room, and breakfast nook. You are greeted with a screened lanai with a relaxing water view. The gourmet kitchen boasts upgraded light wood cabinetry with crown molding, a custom backsplash, quartz countertops with a generously sized island, an extra-large sink, gas cooktop, double ovens, and a custom hood. A spacious walk-in pantry and an upgraded laundry room. The open-concept living area flows seamlessly to a lanai with cornerless sliding doors. The oversized first-floor primary bedroom comes with a view: elegant Tray ceilings/dual fans, and Sunburst Plantation Shutters. The primary has an ensuite bathroom and walk-in closet. The primary bathroom has dual sinks and quartz countertops, a seamless glass shower with a high-end faucet, dual shower heads, including a rain shower, and a custom tile bench. Amenities include a resort-style pool, a lap pool and a 3rd pool on the villa side. There is also a 20,000 square foot Gorgeous Clubhouse, state-of-the-art fitness center, Flex room, Tennis Courts, Putting Green, Walking Trails, Pickle Ball Court, Fishing, and Pontoon Boats and Jon boat to use on Live Oak Lake! The community has many active and socializing activities to keep you VERY busy!! All of this in a GREAT gated community located in Central Florida close to Lake Nona Medical City, Orlando, Orlando International Airport, Theme Parks, and Brevard Beaches! Don’t miss the chance to own this exceptional property that beautifully blends luxury, security, and functionality. Experience the vibrant lifestyle that Twin Lakes will give you Owner Upgrades: Sunburst Plantation Shutters throughout home. $9,000 Indoor Motorized Roller Shade w/rechargable Motor. $2000. Outdoor Motorized Roller Light Filtering Shade $2300 Epoxy Garage Floor - Lifetime Warranty $4200 Spring Well Water Filtering System $2500 Subwoofer for Surround Sound $300 Screening for Lanai $3400 Mounted TV for Lanai $500
Getting Around
 Car-Dependent
 Very Limited Transit
 Somewhat Bikeable
Schools
Construction
Condition
- Year built: 2023
Materials
- Foundation: Slab
- Roof: Shingle
- Construction materials: Block,Concrete,Stucco
Type & Style
- Home type: SingleFamily
- Architectural style: Contemporary
- Property subType: Single Family Residence
Interior
Appliances
- Appliances included: Dishwasher,Disposal,Dryer,Electric Water Heater,Refrigerator,Washer
- Laundry features: Electric Dryer Hookup,Inside,Laundry Room,Washer Hookup
Balcony Porch Lanai
- Features: No Closet
- Level: First
- Area: 213.52
- Dimensions: 15.7x13.6
Bedroom2
- Features: Built-in Closet
- Level: First
- Area: 149.628
- Dimensions: 14.8x10.11
Bedroom3
- Features: Built-in Closet
- Level: First
- Area: 136.73
- Dimensions: 11.3x12.1
Bedrooms & Bathrooms
- Bedrooms: 3
- Bathrooms: 3
- Full bathrooms: 3
Dinette
- Features: No Closet
- Level: First
- Area: 138.06
- Dimensions: 11.7x11.8
Dining Room
- Features: No Closet
- Level: First
- Area: 133.34
- Dimensions: 11.3x11.8
Features
- Crown Molding,High Ceilings,Primary Bedroom Main Floor,Solid Surface Counters,Tray Ceiling(s),Walk-In Closet(s)
- Window features: Window Treatments
- Flooring: Ceramic Tile
Foyer
- Features: Coat Closet
- Level: First
- Area: 81.84
- Dimensions: 6.2x13.2
Heating & Cooling
- Heating features: Central,Electric,Natural Gas
- Cooling features: Central Air
Interior Area
- Total structure area: 2,994
- Total interior livable area: 2,293 sqft
Kitchen
- Features: Breakfast Bar,Pantry,Kitchen Island,Exhaust Fan,Stone Counters,Walk-In Closet(s)
- Level: First
- Area: 241.11
- Dimensions: 17.1x14.1
Laundry
- Features: Built-In Shelving
- Level: First
- Area: 62.7
- Dimensions: 11x5.7
Living Room
- Features: Ceiling Fan(s),No Closet
- Level: First
- Area: 275.12
- Dimensions: 15.2x18.1
Primary Bathroom
- Level: First
- Area: 149.6
- Dimensions: 11x13.6
Primary Bedroom
- Features: Ceiling Fan(s),En Suite Bathroom,Walk-In Closet(s)
- Level: First
- Area: 304.98
- Dimensions: 22.1x13.8
Utility Room
- Features: Built-In Shelving,Walk-In Closet(s)
- Level: First
- Area: 28.56
- Dimensions: 5.1x5.6
Property
Details
- Parcel number: 172631526400019080
- Zoning: RS-1
- Special condition: None
Features
- Levels: One
- Stories: 1
- Patio & porch: Covered,Enclosed,Front Porch,Porch,Rear Porch,Screened
- Exterior features: Irrigation System,Private Mailbox,Sidewalk,Sprinkler Metered
- Has view: Yes
- View description: Water,Pond
- Has water view: Yes
- Water view: Water,Pond
- On waterfront: Yes
- Waterfront features: Lake,Pond
- Residential vegetation: Trees/Landscaped
Lot
- Lot size: 6,970 sqft
- Features: Cleared,City Lot,Landscaped,Level,Sidewalk,Above Flood Plain
Parking
- Total spaces: 2
- Parking features: Curb Parking,Driveway,Garage Door Opener,Off Street,On Street
- Has garage: Yes
- Attached garage spaces: 2
- Covered spaces: 2
- Has uncovered spaces: Yes
Climate Risk is Financial Risk
Every home has a financial story beyond the listing price. Below, you’ll see the climate risks that could affect this property — and in Bills & Affordability, how those risks may influence repairs, insurance, utilities, and long-term value.
Biggest Threats for This Home
- Strong Wind

- Hurricane

- Lightning

- Tornado

- Wildfire

How This Home’s Risks Compare
FEMA Declared Disasters in Osceola County and Florida
Understanding the Costs
Financial advisors generally recommend spending no more than 30% of your gross household income on housing costs. In practice, many households stretch to 35% or beyond — especially in high-cost markets.
Estimated Costs Today
| Monthly | Annual | |
|---|---|---|
| Mortgage | $3,160 | $37,920 |
| Home Insurance * | $357 | $4,284 |
| Property Taxes | $1,225 | $14,700 |
| Electricity | $230 | $2,769 |
| Total | $4,972 | $59,664 |
Income You'd Need if You Spent...
Florida FAIR Plan Programs

How Costs Could Change Over Time
Climate risk is quickly impacting all of the major home ownership costs. Adjust the growth rates and percentage of income spent on housing below to see how your housing costs could change over the next 10 years — and what income you'd need to keep up.
Comparing Against the Market
Price Per Sq Ft
vs Other Active Listings
Avg $/sqft
vs Homes Sold Last Month
Median $/sqft
Current Market Trends
Median Price Per Square Foot
The median price per square foot of homes sold in this area each month. Compare this to this listing's price per square foot to gauge whether the home is priced in line with recent sales.
Historicals for This Listing
Zestimate History ($/sqft)
Price History
| Date | Event | Price |
|---|---|---|
| 2026-07-24 | Listed for sale | $625,000 |
| 2026-05-12 | Listing removed | $689,900 |
| 2026-04-10 | Price change | $689,900 |
| 2026-01-16 | Listed for sale | $699,900 |
| 2023-05-03 | Sold | $645,300 |
 View on Zillow