


9092 SOMMERSET HILLS DRIVE, Davenport, FL, 33896
About This Home
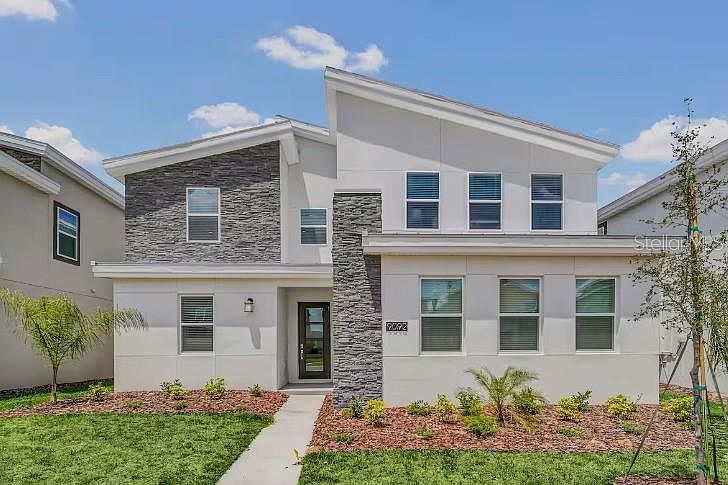
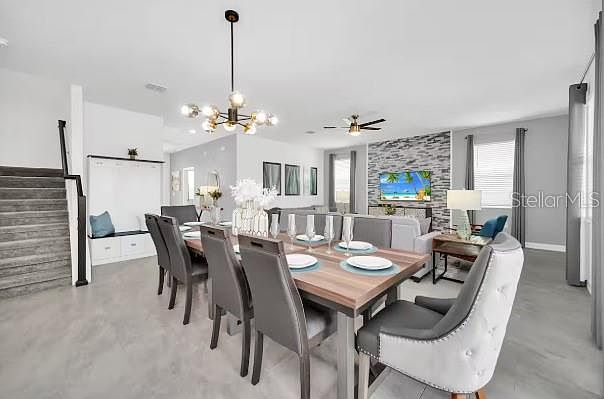
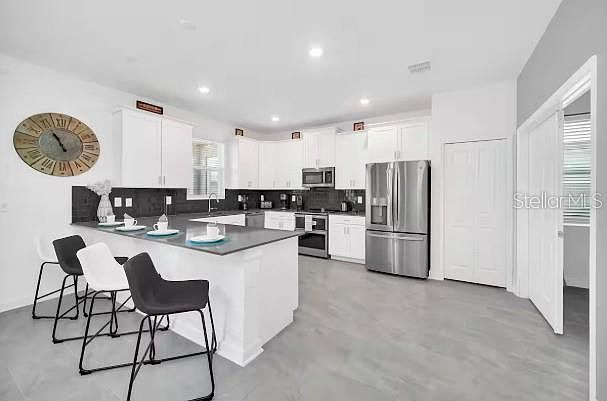
**Motivated Seller** Beautifully designed 7-bedroom, 6-bath pool home located in one of Davenport’s most desirable resort communities. Thoughtfully built for both comfort and functionality, this spacious residence offers the perfect blend of luxury living, entertainment, and flexibility—ideal as a primary residence, second home, or investment property. The open-concept main living area is filled with natural light and features modern finishes throughout. The fully equipped kitchen showcases granite countertops, stainless steel appliances, and a large breakfast island, seamlessly connecting to the formal dining area—perfect for hosting family gatherings or entertaining guests. The home’s layout is designed to accommodate large groups with ease. A first-floor king suite provides convenience and privacy, while additional bedrooms upstairs generous space and creative design. Multiple themed bedrooms add character and charm, making this home especially appealing for families and guests of all ages. Entertainment options abound with a dedicated game room, featuring arcade-style games and space for friendly competition. Step outside to your private screened-in pool and patio, complete with lounge seating—an ideal setting for enjoying Florida’s year-round sunshine. Located just minutes from world-class attractions, shopping, dining, and major highways, this home offers both lifestyle convenience and strong long-term value. Whether you’re looking for a personal retreat or a property with income potential, this home checks every box.
Getting Around
 Car-Dependent
 Very Limited Transit
 Somewhat Bikeable
Schools
Construction
Condition
- Year built: 2022
Materials
- Foundation: Slab
- Roof: Shingle
- Construction materials: Block,Concrete,Stucco
Type & Style
- Home type: SingleFamily
- Property subType: Single Family Residence
Interior
Appliances
- Appliances included: Dryer,Microwave,Range Hood,Refrigerator
- Laundry features: Inside,Laundry Room
Bedrooms & Bathrooms
- Bedrooms: 7
- Bathrooms: 6
- Full bathrooms: 6
Features
- Ceiling Fan(s),Kitchen/Family Room Combo,Living Room/Dining Room Combo,Primary Bedroom Main Floor,Walk-In Closet(s)
- Flooring: Carpet,Tile
Heating & Cooling
- Heating features: Central
- Cooling features: Central Air
Interior Area
- Total structure area: 4,182
- Total interior livable area: 3,843 sqft
Kitchen
- Level: First
Living Room
- Level: First
Primary Bedroom
- Features: Walk-In Closet(s)
- Level: First
Property
Details
- Parcel number: 302527528100011620
- Zoning: X
- Special condition: None
Features
- Levels: Two
- Stories: 2
- Private pool: Yes
- Pool features: In Ground
- Exterior features: Other
Lot
- Lot size: 6,098 sqft