


6140 SUCCESS WAY, Saint Cloud, FL, 34771
About This Home
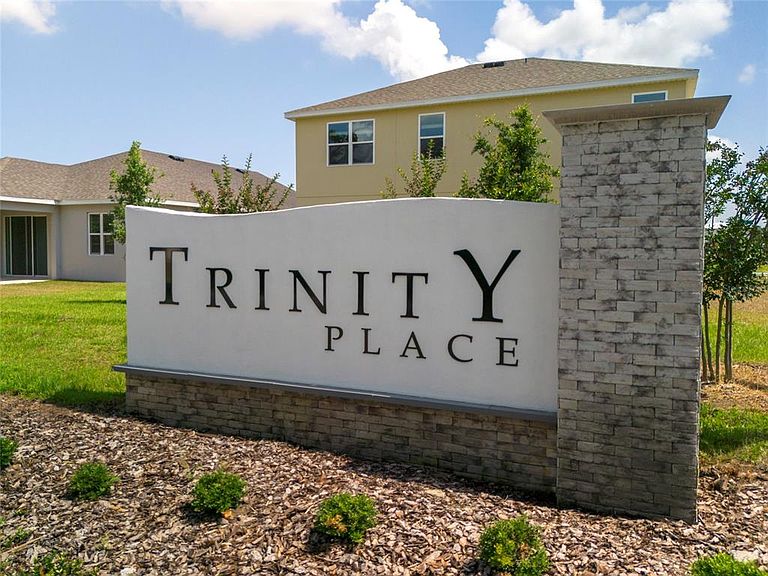
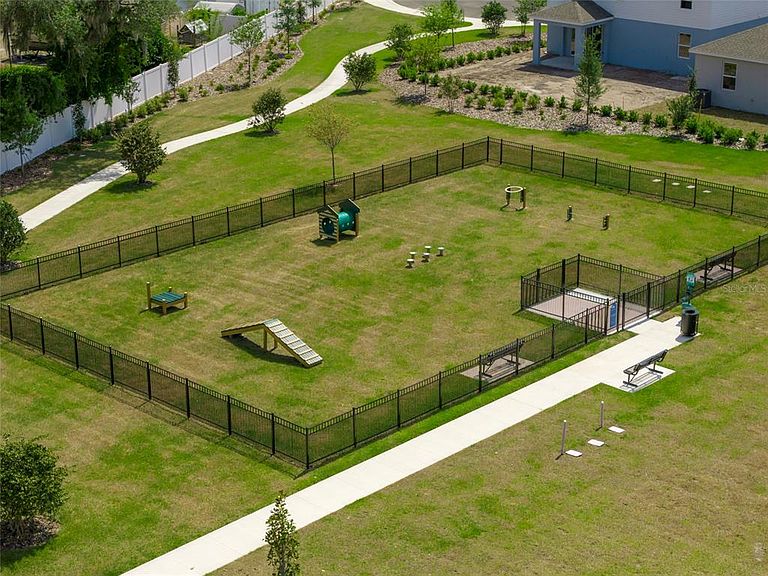
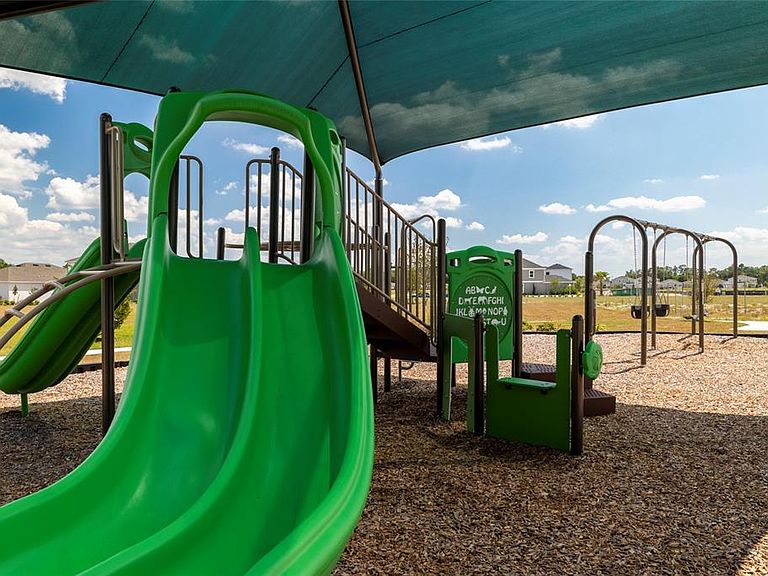
Discover our only quick-delivery Luna plan in Trinity Place offering stunning conservation views and ideally located with easy access to Community amenities! This open-concept home features 4 bedrooms, 3 full baths, and a 2-car garage. The oversized Great Room overlooks a rear covered Lanai—ideal for entertaining or relaxing outdoors, while tile flooring enhances the interior main living areas of the home. The well-appointed kitchen features beautiful white cabinetry, quartz countertops, a center island, and stainless steel appliances. Retreat to the spacious Primary suite with an en-suite bath showcasing dual sinks in an adult-height vanity, a walk-in shower with wall tile surround, and a generous walk-in closet. Completing the home are a brick paver driveway and lead walk, along with attractive landscaping, adding to the great curb appeal. Trinity Place amenities include a resort-style pool and cabana, a shaded tot lot for the little ones, and a convenient dog park. Community is conveniently located near Shopping and Dining, with easy access to major thoroughfares and just a short drive to Disney.
Getting Around
 Car-Dependent
 Very Limited Transit
 Somewhat Bikeable
Schools
Construction
Condition
- Property condition: Completed
- New construction: Yes
- Year built: 2026
Materials
- Foundation: Slab
- Roof: Shingle
- Construction materials: Block,Stucco
Other
- Builder model: Luna
- Builder name: Risewell Homes
Type & Style
- Home type: SingleFamily
- Architectural style: Contemporary
- Property subType: Single Family Residence
Interior
Appliances
- Appliances included: Dishwasher,Disposal,Microwave,Range
- Laundry features: Inside,Laundry Room
Balcony Porch Lanai
- Level: First
- Area: 130
- Dimensions: 10x13
Bedroom2
- Features: Walk-In Closet(s)
- Level: First
- Area: 110
- Dimensions: 10x11
Bedroom3
- Features: Built-in Closet
- Level: First
- Area: 100
- Dimensions: 10x10
Bedroom4
- Features: Built-in Closet
- Level: First
- Area: 110
- Dimensions: 10x11
Bedrooms & Bathrooms
- Bedrooms: 4
- Bathrooms: 3
- Full bathrooms: 3
Dining Room
- Level: First
- Area: 132
- Dimensions: 11x12
Features
- Kitchen/Family Room Combo,Open Floorplan,Solid Surface Counters,Split Bedroom,Thermostat,Walk-In Closet(s)
- Door features: Sliding Doors
- Flooring: Carpet,Ceramic Tile
Great Room
- Level: First
- Area: 368
- Dimensions: 23x16
Heating & Cooling
- Heating features: Central,Electric
- Cooling features: Central Air
Interior Area
- Total structure area: 2,719
- Total interior livable area: 2,105 sqft
Kitchen
- Level: First
- Area: 120
- Dimensions: 10x12
Primary Bedroom
- Features: Walk-In Closet(s)
- Level: First
- Area: 224
- Dimensions: 16x14
Property
Details
- Parcel number: 032631532500010060
- Zoning: RES
- Special condition: None
Features
- Levels: One
- Stories: 1
- Patio & porch: Covered,Rear Porch
- Exterior features: Sidewalk
Lot
- Lot size: 5,754 sqft
- Features: Sidewalk
- Lot size dimensions: 50 x 115
Parking
- Total spaces: 2
- Parking features: Driveway
- Has garage: Yes
- Attached garage spaces: 2
- Covered spaces: 2
- Has uncovered spaces: Yes