


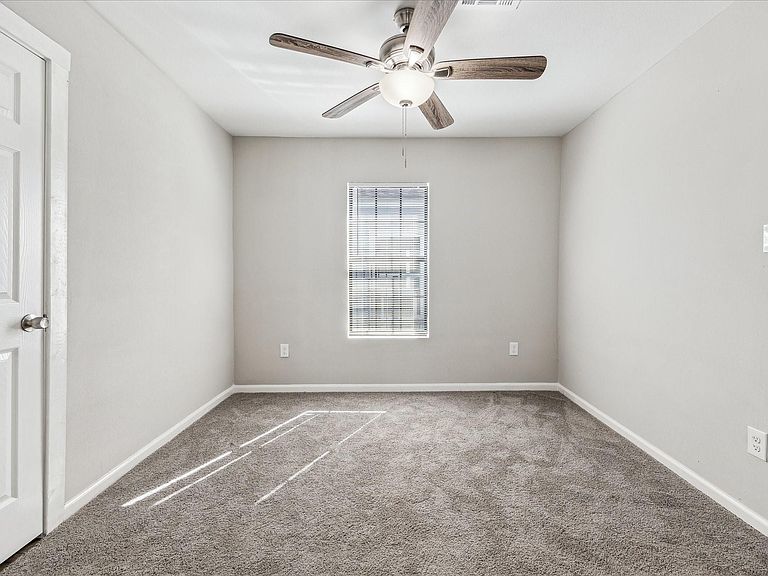
5320 Bell St, Houston, TX, 77023
2beds
1baths
703sqft
$219,000
$312price/sqft
$1,811/moest. monthly cost
$72,440/yrincome needed
About This Home
2 house deal if interested side by side Welcome to 5320 Bell St, a charming home in Houston's desirable Eastwood area! This inviting property offers comfortable living with a functional layout, abundant natural light, and a spacious yard perfect for entertaining, gardening, or future possibilities. Conveniently located just minutes from Downtown Houston, the University of Houston, the Texas Medical Center, shopping, dining, parks, and major highways, this home provides both comfort and accessibility. Whether you're a first-time homebuyer, downsizing, or looking for an investment opportunity, this property is one you won't want to miss.
Getting Around
63
 Somewhat Walkable
49
 Some Transit
65
 Bikeable
Schools
4/10
5/10
3/10
Construction
Condition
- Year built: 1930
Materials
- Foundation: Block & Beam
- Roof: Composition
- Construction materials: Cement Siding
Type & Style
- Home type: SingleFamily
- Architectural style: Traditional
- Property subType: Single Family Residence
Interior
Appliances
- Appliances included: ENERGY STAR Qualified Appliances,Electric Oven,Freestanding Oven,Microwave,Electric Range,Free-Standing Range,Dishwasher
- Laundry features: Electric Dryer Hookup,Washer Hookup
Bedroom
- Level: First
- Area: 100
- Dimensions: 10 x 10
Bedrooms & Bathrooms
- Bedrooms: 2
- Bathrooms: 1
- Full bathrooms: 1
Family Room
- Level: First
- Area: 120
- Dimensions: 10 x 12
Features
- All Bedrooms Down
- Door features: Insulated Doors
- Window features: Insulated/Low-E windows
- Flooring: Carpet,Tile,Vinyl
Heating & Cooling
- Heating features: Electric
- Cooling features: Ceiling Fan(s),Electric
Interior Area
- Total structure area: 703
- Total interior livable area: 703 sqft
Kitchen
- Level: First
- Area: 170
- Dimensions: 10 x 17
Primary Bedroom
- Level: First
- Area: 100
- Dimensions: 10 x 10
Property
Details
- Parcel number: 0121300060030
Features
- Stories: 1
Lot
- Lot size: 3,001 sqft
- Features: Subdivided,0 Up To 1/4 Acre
- Lot size dimensions: 30 x 100
Parking
- Parking features: No Garage,Driveway