



428 SW 53rd Terrace Cpe, Coral, FL, 33914
About This Home
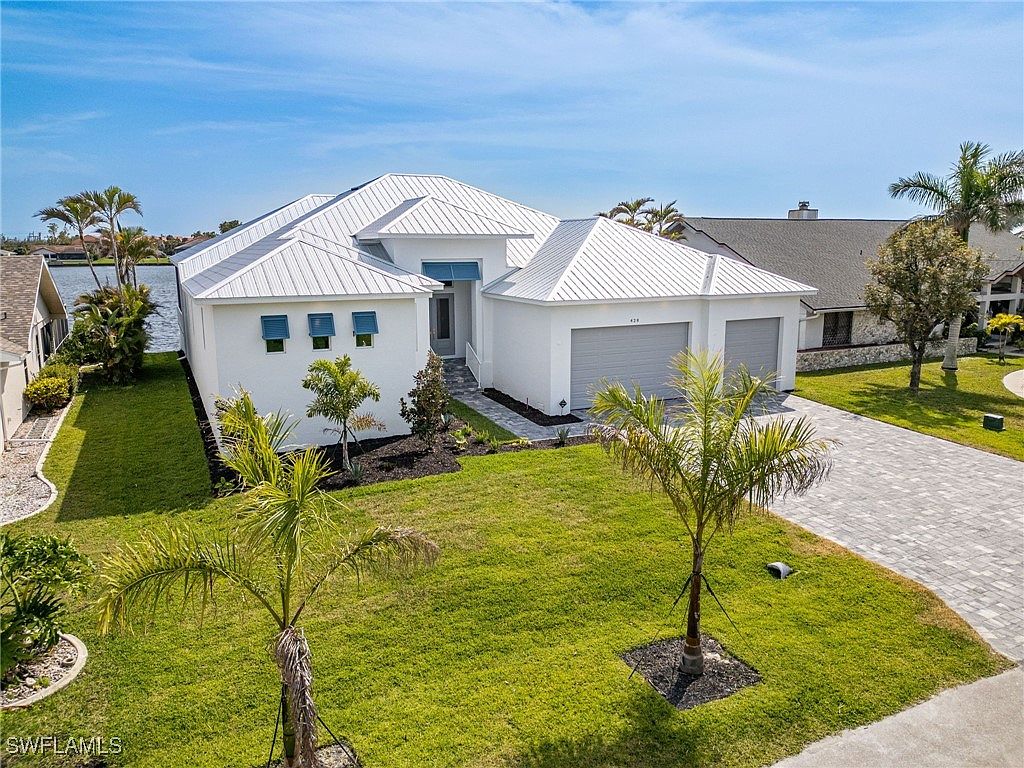
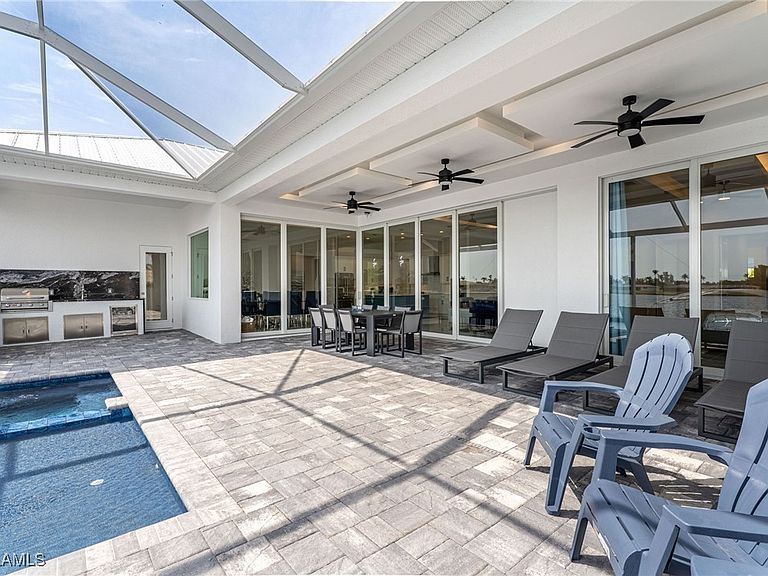
Welcome to 428 SW 53rd Ter, an extraordinary custom-built home that exceeds modern building codes and is designed with ultimate comfort, security, and Luxury style. Nestled on a quiet peninsula road, the highly sought-after 8 lakes location coupled with unobstructed southern rear exposure views makes this a prime piece of real estate. This masterpiece was constructed like a fortress with the first-floor slab elevation exceeding 11ft and a metal roof to ensure peace of mind and longevity. As you step into this property, you will be greeted by the gleaming porcelain tile floors and the lake's breathtaking view. The unique open concept design offers ample natural light, volume ceilings, and plenty of space to enjoy. The gourmet kitchen is a statement of modern elegance with custom-built cabinets, quartz countertops, and premium appliances. Designed for both culinary enthusiasts and those who enjoy entertaining guests. The spacious lanai offers a well-appointed outdoor kitchen, a heated saltwater pool and spa where you can unwind after a day on the boat while taking in endless water views. The desirable southern rear exposure offers a tranquil retreat to observe the panoramic evening sunsets overlooking the Britannia Lake. Boating enthusiasts will be ecstatic about the 10,000-pound boat lift and composite dock. From your private dock the river is a short boat ride away ensuring convenience and endless possibility to explore the unique waterways Southwest Florida has to offer. Do not miss this chance to own one of the most desirable locations in all of Southwest Florida.
Getting Around
 Car-Dependent
 Very Limited Transit
 Somewhat Bikeable
Schools
Construction
Condition
- Property condition: New Construction
- New construction: Yes
- Year built: 2025
Materials
- Roof: Metal
- Construction materials: Block,Concrete,Stucco
Type & Style
- Home type: SingleFamily
- Architectural style: Contemporary,Ranch,One Story
- Property subType: Single Family Residence
Interior
Appliances
- Appliances included: Built-In Oven,Dishwasher,Electric Cooktop,Freezer,Disposal,Ice Maker,Microwave,Refrigerator,RefrigeratorWithIce Maker,Self Cleaning Oven
- Laundry features: Washer Hookup,Dryer Hookup,Inside,Laundry Tub
Bedrooms & Bathrooms
- Bedrooms: 4
- Bathrooms: 4
- Full bathrooms: 4
Features
- Breakfast Bar,Built-in Features,Bathtub,Tray Ceiling(s),Dual Sinks,Entrance Foyer,Family/Dining Room,French Door(s)/Atrium Door(s),High Ceilings,Kitchen Island,Living/Dining Room,Pantry,Separate Shower,Cable TV,Walk-In Closet(s),Home Office,Bathroom,Den,Guest Quarters,Office,Screened Porch,Great Room
- Door features: French Doors,Sliding Doors
- Window features: Single Hung,Sliding,Transom Window(s),Impact Glass
- Flooring: Tile
Heating & Cooling
- Heating features: Central,Electric
- Cooling features: Central Air,Ceiling Fan(s),Electric
Interior Area
- Total structure area: 4,305
- Total interior livable area: 2,900 sqft
Property
Details
- Parcel number: 144523C404538.0400
- Lease amount: 0
- Zoning description: R1-W
Features
- Stories: 1
- Private pool: Yes
- Pool features: Concrete,Electric Heat,Heated,In Ground,Pool Equipment,Screen Enclosure,Salt Water,Outside Bath Access,Pool/Spa Combo
- Patio & porch: Lanai,Patio,Porch,Screened
- Exterior features: Security/High Impact Doors,Sprinkler/Irrigation,Outdoor Kitchen,Outdoor Shower,Patio
- Has spa: Yes
- Spa features: Electric Heat,Gunite,In Ground,Screened
- Has view: Yes
- View description: Lake,Water
- Has water view: Yes
- Water view: Lake,Water
- On waterfront: Yes
- Waterfront features: Lake,Navigable Water,Seawall
Lot
- Lot size: 10,018 sqft
- Features: Rectangular Lot,Cul-De-Sac,Sprinklers Automatic
- Lot size dimensions: 81 x 126 x 81 x 126
Parking
- Total spaces: 3
- Parking features: Attached,Driveway,Garage,Paved,Two Spaces,Garage Door Opener
- Has garage: Yes
- Attached garage spaces: 3
- Covered spaces: 3
- Has uncovered spaces: Yes
Climate Risk is Financial Risk
Every home has a financial story beyond the listing price. Below, you’ll see the climate risks that could affect this property — and in Bills & Affordability, how those risks may influence repairs, insurance, utilities, and long-term value.
Biggest Threats for This Home
- Hurricane

- Lightning

- Coastal Flooding

- Tsunami

How This Home’s Risks Compare
FEMA Declared Disasters in Lee County and Florida
Understanding the Costs
Financial advisors generally recommend spending no more than 30% of your gross household income on housing costs. In practice, many households stretch to 35% or beyond — especially in high-cost markets.
Estimated Costs Today
| Monthly | Annual | |
|---|---|---|
| Mortgage | $12,085 | $145,020 |
| Home Insurance * | $1,410 | $16,920 |
| Property Taxes | $1,553 | $18,636 |
| Electricity | $291 | $3,502 |
| Total | $15,339 | $184,068 |
Income You'd Need if You Spent...
Florida FAIR Plan Programs



How Costs Could Change Over Time
Climate risk is quickly impacting all of the major home ownership costs. Adjust the growth rates and percentage of income spent on housing below to see how your housing costs could change over the next 10 years — and what income you'd need to keep up.
Comparing Against the Market
Price Per Sq Ft
vs Other Active Listings
Avg $/sqft
vs Homes Sold Last Month
Median $/sqft
Current Market Trends
Median Price Per Square Foot
The median price per square foot of homes sold in this area each month. Compare this to this listing's price per square foot to gauge whether the home is priced in line with recent sales.
Historicals for This Listing
Zestimate History ($/sqft)
No zestimate history available
Price History
| Date | Event | Price |
|---|---|---|
| 2026-01-07 | Price change | $2,475,000 |
| 2025-07-17 | Listed for sale | $2,600,000 |
| 2023-02-01 | Sold | $675,000 |
 View on Zillow