



722 Tenacity Dr #A, Longmont, CO, 80504
About This Home
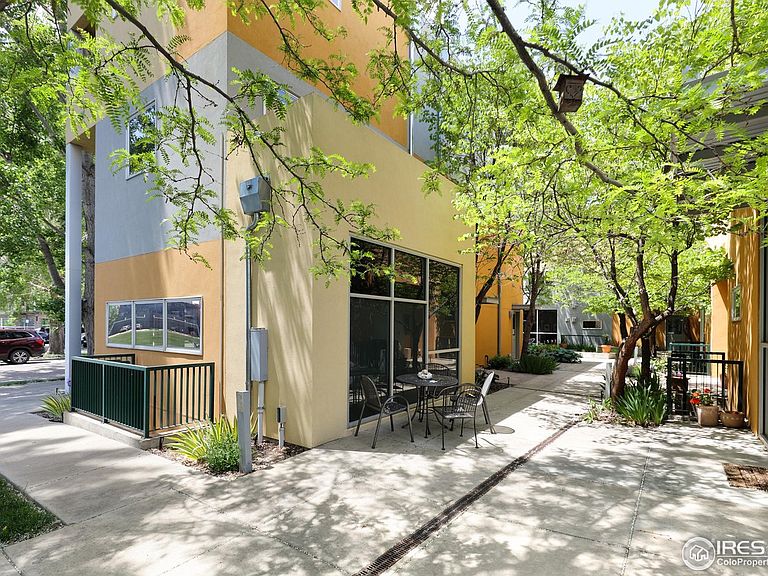
"America's Coolest Neighborhood"... Dwell Magazine, June 2002 ...Prospect New Town! A great opportunity to own a mixed/use property approved by the City of Longmont with high visibility and across the street from one of many parks in Prospect. The light filled space is surrounded by windows from the south, north and east. Recently refinished hardwood floors, fresh paint, bathroom and a closet for needed storage. Commercial space can be converted to residential space. The separate entrance to the residential space which is freshly painted and with new carpeting throughout, leads you to an open kitchen and living space with an abundance of light. Directly outdoors is a 5'x15' balcony to enjoy your breakfast, lunch or dinners on a summers day or nigth. The bedroom and bath on the third level comes with some mountain and park views from the 5'x30' balcony directly outside the bedroom. Imagine you're living in a tree house as you are surrounded by many trees and imagine sleeping outdoors on a warm night with a great novel. The basement comes unfinished with a washer and dry which are included. Imagine again the possibilities you have with this beautiful property and with your own personal touches! Enjoy a short walk to Indian, Mexican, Italian restaurants or an old fashion American dinner or just a bagel creation. A gluten free restaurant and bakery can also be a choice to visit. Prospect is lucky to have one of America's 5 top bakers here in our community "Babette's". Also included in our community is Wren's Nest art and workshop for all, pottery studio, barber shop, hair salons, skin salon, nail salon, gym, Pilates, bike shop, dr's offices, clothing shop, book store, real estate and 7 parks. A short distance to walking and bike trails. Prospect offers a beautiful and exciting community. Come and experience all we offer!
Getting Around
 Somewhat Walkable
 Some Transit
 Bikeable
Schools
Construction
Condition
- Year built: 2002
Materials
- Roof: Rubber
- Construction materials: Frame,Stucco
Type & Style
- Home type: Condo
- Property subType: Condominium
Interior
Appliances
- Appliances included: Gas Range,Self Cleaning Oven,Dishwasher,Refrigerator,Washer,Dryer,Microwave,Disposal
- Laundry features: Washer/Dryer Hookup
Basement
- Has basement: Yes
- Basement: Full,Unfinished
Bedrooms & Bathrooms
- Bedrooms: 1
- Bathrooms: 2
- Full bathrooms: 1
- 1/2 bathrooms: 1
- Main level bathrooms: 1
Features
- Open Floorplan,Kitchen Island,High Ceilings
- Window features: Window Coverings,Wood Frames
- Flooring: Wood
- Finished area below ground: 522
- Finished area above ground: 1,440
Heating & Cooling
- Heating features: Forced Air
- Cooling features: Central Air,Ceiling Fan(s)
Interior Area
- Total structure area: 1,962
- Total interior livable area: 1,962 sqft
Kitchen
- Level: Upper
- Area: 77
- Dimensions: 7 x 11
Laundry
- Level: Basement
Living Room
- Level: Upper
- Area: 225
- Dimensions: 15 x 15
Primary Bedroom
- Features: Full Primary Bath
- Level: Additional
- Area: 225
- Dimensions: 15 x 15
Study
- Level: Main
- Area: 484
- Dimensions: 22 x 22
Property
Details
- Parcel number: R0506281
- Attached to another structure: Yes
- Zoning: PUD
- Special condition: Private Owner
Features
- Levels: Three Or More
- Stories: 3
- Exterior features: Sprinkler System,Balcony
- Has view: Yes
- View description: Mountain(s)
Lot
- Features: Corner Lot,Deciduous Trees,Level,Paved,Curbs,Sidewalks,Alley,Zero Lot Line
Parking
- Total spaces: 1
- Parking features: Garage Door Opener,Detached
- Has garage: Yes
- Attached garage spaces: 1
- Covered spaces: 1
Climate Risk is Financial Risk
Every home has a financial story beyond the listing price. Below, you’ll see the climate risks that could affect this property — and in Bills & Affordability, how those risks may influence repairs, insurance, utilities, and long-term value.
Biggest Threats for This Home
- Inland Flooding

- Lightning

- Hail

- Tornado

- Winter Weather

- Cold Wave

- Strong Wind

- Wildfire

How This Home’s Risks Compare
FEMA Declared Disasters Across Colorado Counties
Understanding the Costs
Financial advisors generally recommend spending no more than 30% of your gross household income on housing costs. In practice, many households stretch to 35% or beyond — especially in high-cost markets.
Estimated Costs Today
| Monthly | Annual | |
|---|---|---|
| Mortgage | $2,907 | $34,884 |
| Home Insurance * | $274 | $3,288 |
| Property Taxes | $249 | $2,988 |
| Electricity | $186 | $2,232 |
| Total | $3,616 | $43,392 |
Income You'd Need if You Spent...
Colorado FAIR Plan Programs
How Costs Could Change Over Time
Climate risk is quickly impacting all of the major home ownership costs. Adjust the growth rates and percentage of income spent on housing below to see how your housing costs could change over the next 10 years — and what income you'd need to keep up.
Comparing Against the Market
Price Per Sq Ft
vs Other Active Listings
Avg $/sqft
vs Homes Sold Last Month
Median $/sqft
Current Market Trends
Median Price Per Square Foot
The median price per square foot of homes sold in this area each month. Compare this to this listing's price per square foot to gauge whether the home is priced in line with recent sales.
Historicals for This Listing
Zestimate History ($/sqft)
No zestimate history available
Price History
| Date | Event | Price |
|---|---|---|
| 2026-04-13 | Price change | $590,000 |
| 2026-03-13 | Listed for sale | $625,000 |
| 2013-03-11 | Sold | $216,500 |
 View on Zillow