



121 Wild Turkey Run, Whiteland, IN, 46184
3beds
2baths
1,340sqft
$289,900
$216price/sqft
$2,000/moest. monthly cost
$80,000/yrincome needed
About This Home
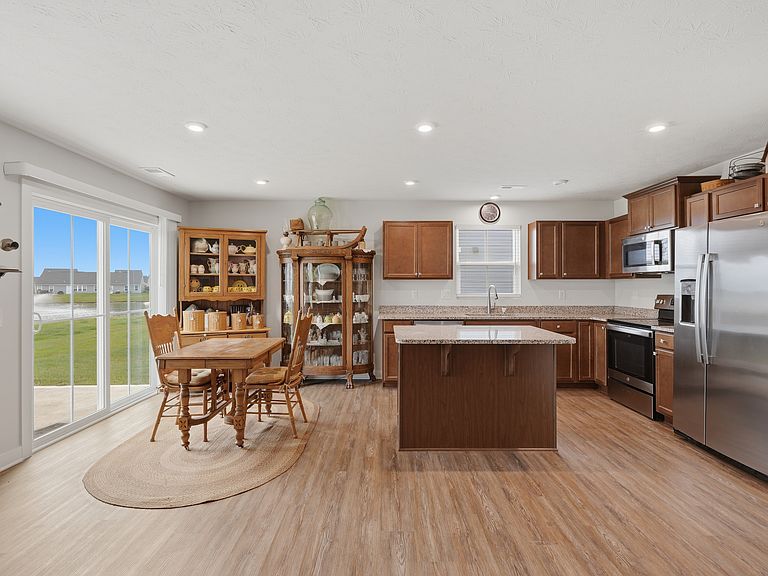
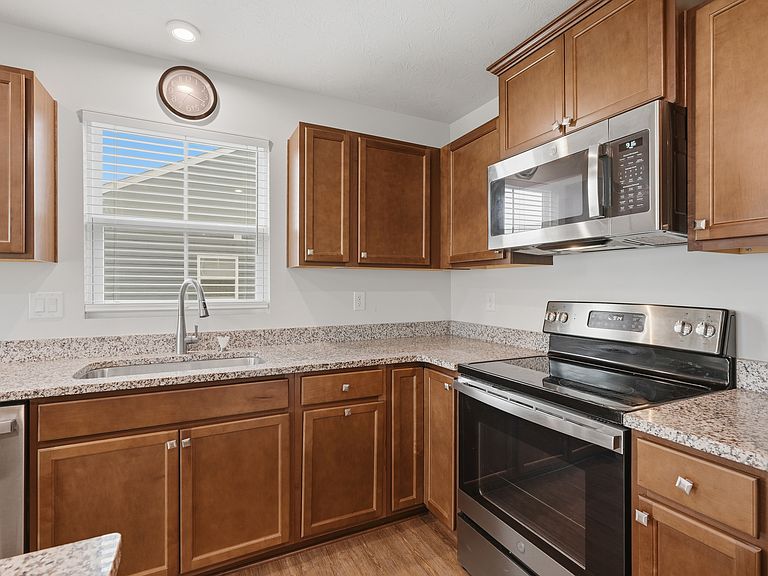
Featuring 3 bedrooms, 2 baths, and 1,340 square feet, this move-in-ready home offers an open layout, neutral colors throughout, and a kitchen with granite countertops. The HOA takes care of lawn maintenance and snow removal, allowing you to spend more time enjoying your home and less time on upkeep.
Getting Around
16
 Car-Dependent
0
 Very Limited Transit
25
 Somewhat Bikeable
Schools
6/10
7/10
5/10
Construction
Condition
- Property condition: Updated/Remodeled
- Year built: 2022
Materials
- Foundation: Slab
- Construction materials: Vinyl With Brick
Type & Style
- Home type: SingleFamily
- Architectural style: Traditional
- Property subType: Residential,Single Family Residence
Interior
Appliances
- Appliances included: Dishwasher,Disposal,MicroHood,Microwave,Electric Oven,Refrigerator,Water Heater
- Laundry features: In Unit
Bedroom2
- Level: Main
- Area: 110
- Dimensions: 10 x 11
Bedroom3
- Level: Main
- Area: 120
- Dimensions: 12 x 10
Bedrooms & Bathrooms
- Bedrooms: 3
- Bathrooms: 2
- Full bathrooms: 2
- Main level bathrooms: 2
- Main level bedrooms: 3
Features
- Double Vanity,Breakfast Bar,Kitchen Island,Entrance Foyer,Hardwood Floors,Eat-in Kitchen,Pantry,Walk-In Closet(s)
- Flooring: Hardwood
Heating & Cooling
- Heating features: High Efficiency (90%+ AFUE )
- Cooling features: Central Air
Interior Area
- Total structure area: 1,340
- Total interior livable area: 1,340 sqft
Kitchen
- Level: Main
- Area: 110
- Dimensions: 10 x 11
Laundry
- Level: Main
- Area: 64
- Dimensions: 8 x 8
Living Room
- Level: Main
- Area: 361
- Dimensions: 19 x 19
Master Bedroom
- Level: Main
- Area: 195
- Dimensions: 15 x 13
Property
Details
- Parcel number: 410528021045000028
- Attached to another structure: Yes
- Special condition: Auction
- Horse amenities: None
Features
- Levels: One
- Stories: 1
- Patio & porch: Patio
- Has view: Yes
- View description: Neighborhood,Pond
- Water view: Pond
Lot
- Lot size: 6,098 sqft
- Features: Curbs,Sidewalks,Storm Sewer,Street Lights,Trees-Small (Under 20 Ft)
Parking
- Total spaces: 2
- Parking features: Attached,Concrete
- Has garage: Yes
- Attached garage spaces: 2
- Covered spaces: 2