


1301 Grayson Pointe Dr, Buckhead, GA, 30625
About This Home
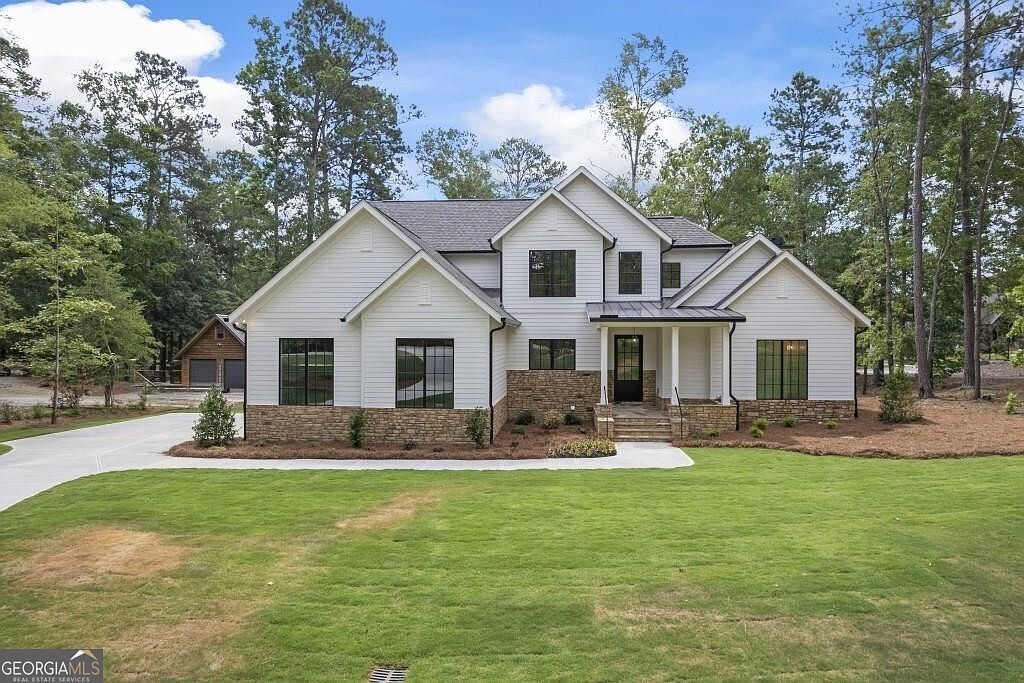
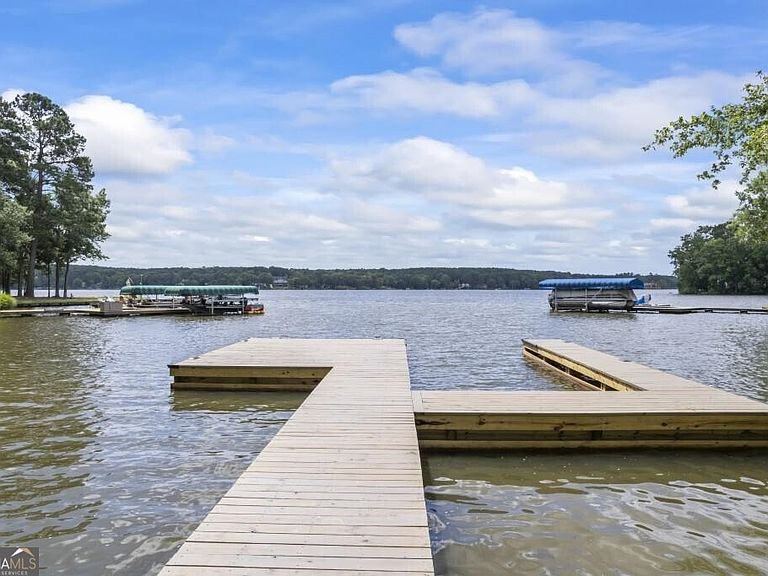
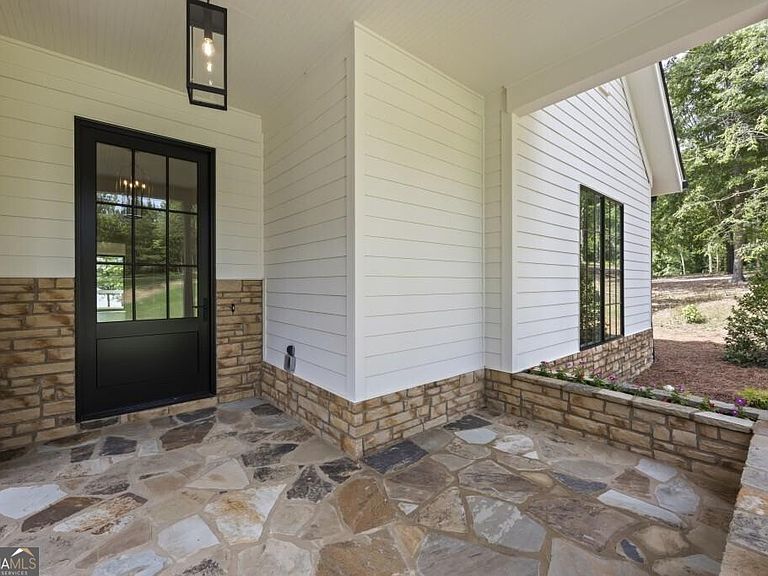
Introducing a stunning new construction home on the serene shores of Lake Oconee. This exquisite 5-bedroom, 4.5-bathroom retreat offers unparalleled luxury and breathtaking lake views, making it the perfect sanctuary for those seeking both tranquility and elegance. Step into the grand great room, where soaring ceilings create an open and airy ambiance. This magnificent space seamlessly flows into a screened porch, providing a perfect vantage point to enjoy the mesmerizing lake vistas. The great room's design ensures that the beauty of Lake Oconee is always in view, whether you're relaxing indoors or outdoors. The heart of the home is the expansive kitchen, featuring a large island that overlooks both the breakfast room and the living room. This open-concept design is ideal for entertaining and everyday living, offering a harmonious blend of style and functionality. High-end finishes and top-of-the-line appliances ensure that no detail has been overlooked. The master bedroom, conveniently located on the main floor, is a private oasis with stunning lake views. Wake up to the serene sights of Lake Oconee and enjoy the luxurious ensuite bathroom, complete with premium fixtures and a spacious walk-in closet. This home is designed to be a retreat, with every detail meticulously crafted to provide comfort and luxury. The additional four bedrooms and three bathrooms offer ample space for family and guests, ensuring everyone has their own slice of paradise. Outside, the property features a max dock with deep water, capable of accommodating two boat lifts. Whether you're an avid boater or simply love being by the water, this feature offers unparalleled convenience and enjoyment. This home combines modern luxury with natural beauty. Don't miss the opportunity to make this spectacular lakeside retreat your own!
Getting Around
 Car-Dependent
 Very Limited Transit
 Somewhat Bikeable
Schools
Construction
Condition
- Property condition: New Construction
- New construction: Yes
- Year built: 2024
Materials
- Roof: Composition
- Construction materials: Stone
Type & Style
- Home type: SingleFamily
- Architectural style: Traditional
- Property subType: Single Family Residence
Interior
Appliances
- Appliances included: Dishwasher,Disposal,Gas Water Heater
- Laundry features: Other
Basement
- Basement: Crawl Space
Bedrooms & Bathrooms
- Bedrooms: 5
- Bathrooms: 5
- Full bathrooms: 4
- 1/2 bathrooms: 1
- Main level bathrooms: 2
- Main level bedrooms: 2
Dining Room
- Features: Separate Room
Features
- Double Vanity,Master On Main Level,Separate Shower
- Flooring: Hardwood,Tile
- Number of fireplaces: 1
- Fireplace features: Family Room
- Fireplace: Yes
- Finished area below ground: 0
- Finished area above ground: 4,097
- Common walls with other units/homes: No Common Walls
Heating & Cooling
- Heating features: Central,Forced Air
- Cooling features: Ceiling Fan(s),Central Air
Interior Area
- Total structure area: 4,097
- Total interior livable area: 4,097 sqft
Kitchen
- Features: Breakfast Bar,Kitchen Island,Pantry,Solid Surface Counters
Property
Details
- Parcel number: 064C 007
- Special condition: Agent/Seller Relationship
Features
- Levels: Two
- Stories: 2
- Patio & porch: Deck,Screened
- Has view: Yes
- View description: Lake
- Has water view: Yes
- Water view: Lake
- On waterfront: Yes
- Waterbody name: None
- Frontage type: Lakefront
Lot
- Lot size: 1 Acres
- Features: Level
Parking
- Parking features: Attached,Garage,Kitchen Level
- Has garage: Yes