


2 Island Club Ct, New Orleans, LA, 70131
About This Home
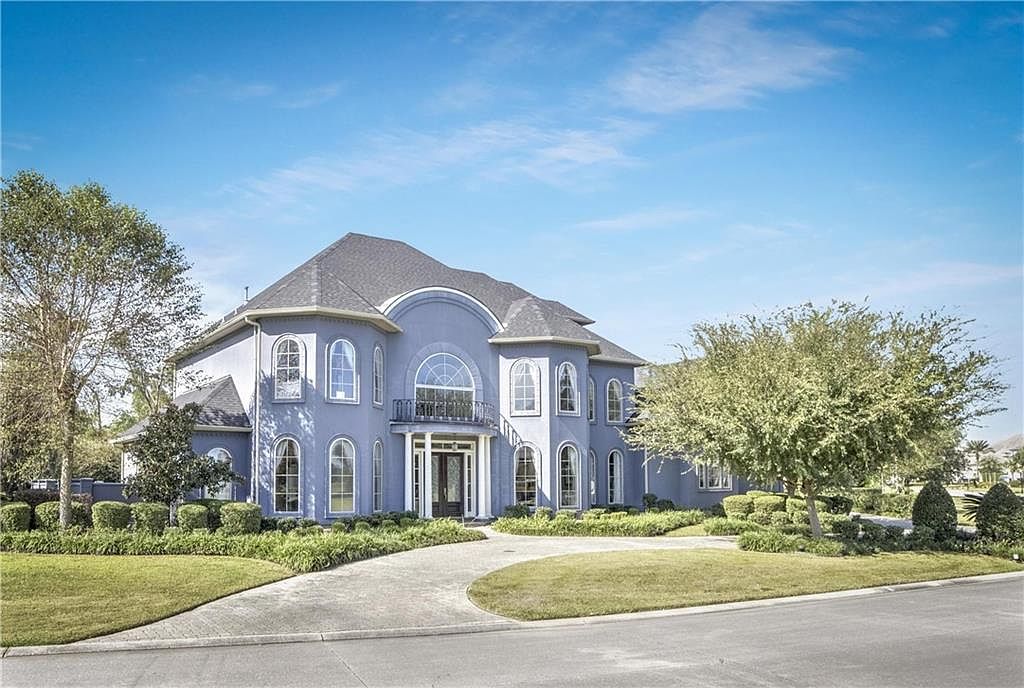
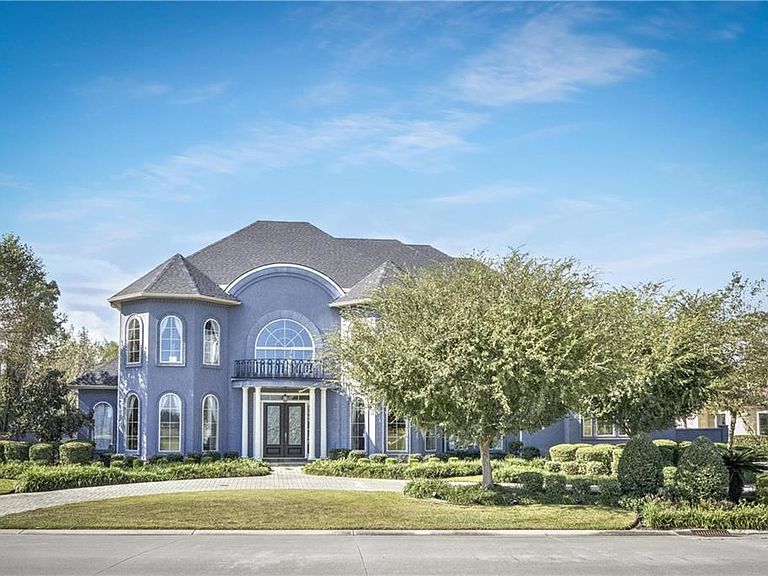
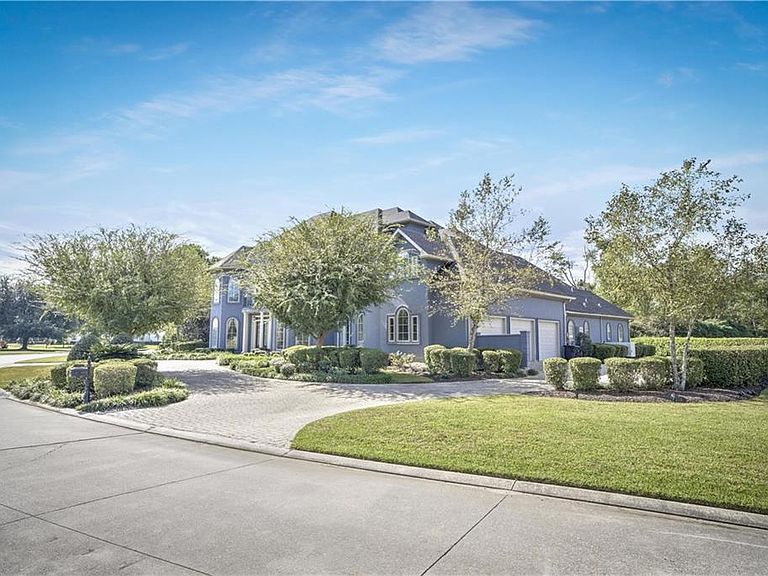
Welcome to this beautiful and impeccably maintained residence nestled on one of English Turn’s most coveted streets, Island Club. Spanning over 7,700 square feet across three thoughtfully designed levels—all connected by a convenient home elevator—this elegant estate truly has it all. A grand formal foyer featuring a gracefully curved staircase with delicately detailed wrought iron railings sets the tone for the sophistication that awaits within. The oversized living room, anchored by a gas fireplace, flows seamlessly into the inviting kitchen and breakfast room, all overlooking the serene backyard complete with a sparkling pool and spa. The first floor hosts one of two primary suites, along with three additional spacious bedrooms and a versatile sunroom/workout area that can easily serve as a fourth bedroom if desired. Three full bathrooms service these guest quarters. Ascend to the second level—accessible by either the formal front staircase or a secondary rear staircase—to discover the second primary suite, an impressive retreat encompassing over 1,000 square feet, not including a private balcony that overlooks the lush landscaping and pool. This floor also features a fifth bedroom and an expansive recreation, bonus, or office suite with a convenient kitchenette. The third level offers even more flexibility, housing a sixth bedroom or bonus space, also complete with a kitchenette—perfect for guests, a media room, or an additional office. Additional highlights include a whole-home generator for peace of mind during hurricane season, as well as major system updates: HVAC and roof replaced in 2021, and water heater replaced in 2023. Experience the perfect blend of luxury, comfort, and functionality—schedule your private showing today.
Getting Around
 Car-Dependent
 No Nearby Transit
 Somewhat Bikeable
Schools
Construction
Condition
- Property condition: Excellent
- Year built: 2002
Materials
- Foundation: Slab
- Roof: Shingle
- Construction materials: Brick,Block,Stucco
Type & Style
- Home type: SingleFamily
- Architectural style: Contemporary
- Property subType: Single Family Residence
Interior
Appliances
- Appliances included: Cooktop,Dryer,Dishwasher,Disposal,Microwave,Refrigerator,Washer
Bedroom
- Level: First
- Dimensions: 15x13
Bedroom
- Level: First
- Dimensions: 14x13
Bedroom
- Level: First
- Dimensions: 15x13
Bedroom
- Level: First
- Dimensions: 16x16
Bedroom
- Level: Second
- Dimensions: 16x14
Bedrooms & Bathrooms
- Bedrooms: 7
- Bathrooms: 7
- Full bathrooms: 5
- 1/2 bathrooms: 2
Bonus Room
- Level: Second
- Dimensions: 18x17
Bonus Room
- Level: Third
- Dimensions: 23x15
Breakfast Room Nook
- Level: First
- Dimensions: 14x12
Dining Room
- Level: First
- Dimensions: 17x14
Features
- Wet Bar,Guest Accommodations,Pantry,Stone Counters
- Fireplace features: Gas
- Fireplace: Yes
Foyer
- Level: First
- Dimensions: 16x15
Heating & Cooling
- Heating features: Central,Multiple Heating Units
- Cooling features: Central Air,3+ Units
Interior Area
- Total structure area: 8,794
- Total interior livable area: 7,311 sqft
Kitchen
- Level: First
- Dimensions: 18x14
Kitchen
- Level: Second
- Dimensions: 13x10
Laundry
- Level: First
- Dimensions: 12x10
Living Room
- Level: First
- Dimensions: 21x20
Master Bathroom
- Level: Second
- Dimensions: 21x16
Master Bedroom
- Level: First
- Dimensions: 15x13
Master Bedroom
- Level: Second
- Dimensions: 26x17
Other
- Level: Second
- Dimensions: 20x14
Other
- Level: Third
- Dimensions: 10x6
Sitting Room
- Level: First
- Dimensions: 14x14
Property
Details
- Parcel number: 513845941
- Special condition: None
Features
- Levels: Three Or More
- Stories: 3
- Pool features: Heated,In Ground
- Patio & porch: Other,Pavers,Balcony,Porch
- Exterior features: Balcony,Porch
- Has spa: Yes
Lot
- Lot size: 0.69 Acres
- Features: City Lot
- Lot size dimensions: 305 x 196
Parking
- Total spaces: 3
- Parking features: Attached,Three or more Spaces
Climate Risk is Financial Risk
Every home has a financial story beyond the listing price. Below, you’ll see the climate risks that could affect this property — and in Bills & Affordability, how those risks may influence repairs, insurance, utilities, and long-term value.
Biggest Threats for This Home
- Hurricane

- Cold Wave

- Drought

- Heat Wave

- Lightning

- Tsunami

How This Home’s Risks Compare
FEMA Declared Disasters Across Louisiana Counties
Understanding the Costs
Financial advisors generally recommend spending no more than 30% of your gross household income on housing costs. In practice, many households stretch to 35% or beyond — especially in high-cost markets.
Estimated Costs Today
| Monthly | Annual | |
|---|---|---|
| Mortgage | $4,955 | $59,460 |
| Home Insurance * | $1,983 | $23,796 |
| Property Taxes | $694 | $8,328 |
| Electricity | $552 | $6,633 |
| Total | $8,184 | $98,208 |
Income You'd Need if You Spent...
Louisiana FAIR Plan Programs

How Costs Could Change Over Time
Climate risk is quickly impacting all of the major home ownership costs. Adjust the growth rates and percentage of income spent on housing below to see how your housing costs could change over the next 10 years — and what income you'd need to keep up.
Comparing Against the Market
Price Per Sq Ft
vs Other Active Listings
Avg $/sqft
vs Homes Sold Last Month
Median $/sqft
Current Market Trends
Median Price Per Square Foot
The median price per square foot of homes sold in this area each month. Compare this to this listing's price per square foot to gauge whether the home is priced in line with recent sales.
Historicals for This Listing
Zestimate History ($/sqft)
No zestimate history available
Price History
| Date | Event | Price |
|---|---|---|
| 2026-03-19 | Price change | $980,000 |
| 2025-11-02 | Listed for sale | $1,100,000 |
| 2025-05-03 | Listing removed | $1,295,000 |
| 2025-01-04 | Price change | $1,295,000 |
| 2024-11-03 | Listed for sale | $1,400,000 |
 View on Zillow