

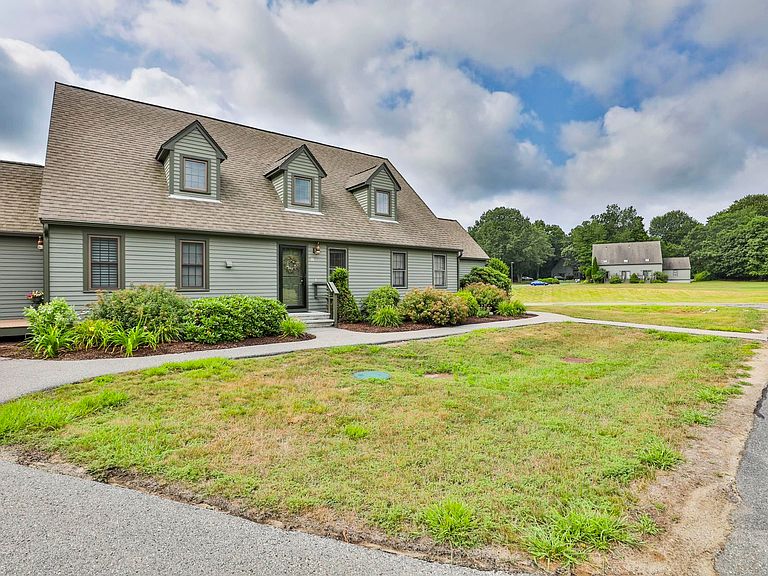

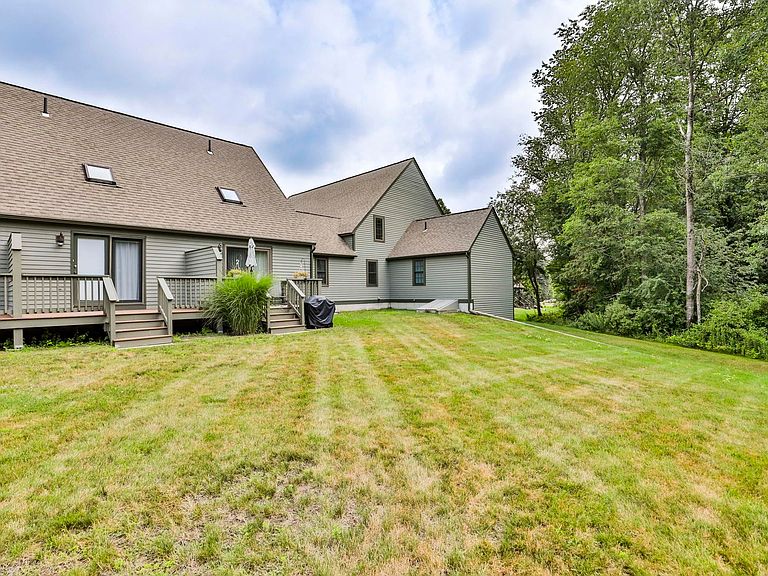

26 Montrose Drive #26, Stratham, NH, 03885
About This Home
Enjoy the perfect blend of peaceful country living and everyday convenience at Montrose Condominiums. Set amid open green space in a picturesque rural setting, this well-maintained community offers a tranquil atmosphere with scenic walking areas, abundant wildlife, and easy access to downtown Exeter, Portsmouth, Route 101, and Route 95 making it an ideal commuter location. This move-in-ready condominium has been freshly painted and features newly carpeted stairs and bedroom, creating a fresh, updated interior. The private rear deck overlooks a spacious grassy area, providing the perfect spot to enjoy your morning coffee while taking in the serene surroundings, where deer, wild turkeys, and hummingbirds are frequent visitors. A full basement offers exceptional storage space and added flexibility. This home is truly turnkey, allowing you to move in and immediately enjoy all that this desirable community has to offer. One indoor cat is permitted; dogs are not allowed.
Getting Around
 Car-Dependent
 Very Limited Transit
 Somewhat Bikeable
Schools
Construction
Condition
- Year built: 1987
Materials
- Foundation: Concrete
- Roof: Asphalt Shingle
- Construction materials: Wood Frame,Clapboard Exterior
Type & Style
- Home type: Townhouse
- Property subType: Condominium,Townhouse
Interior
Appliances
- Appliances included: Dishwasher,Dryer,Microwave,Electric Range,Refrigerator,Washer,Electric Water Heater
Basement
- Has basement: Yes
- Basement: Full,Unfinished,Interior Entry
Bedrooms & Bathrooms
- Bedrooms: 1
- Bathrooms: 1
- Full bathrooms: 1
Features
- Cathedral Ceiling(s),Ceiling Fan(s)
- Window features: Skylight(s)
- Flooring: Carpet,Hardwood,Tile
- Attic: Attic with Hatch/Scuttle
- Finished area below ground: 0
- Finished area above ground: 707
Heating & Cooling
- Heating features: Propane,Forced Air
- Cooling features: None
Interior Area
- Total structure area: 1,183
- Total interior livable area: 707 sqft
Property
Details
- Zoning description: RA
Features
- Levels: Two
- Stories: 2
- Exterior features: Deck
Lot
- Features: Condo Development,Country Setting,Landscaped
Parking
- Parking features: Shared Driveway,Paved
Climate Risk is Financial Risk
Every home has a financial story beyond the listing price. Below, you’ll see the climate risks that could affect this property — and in Bills & Affordability, how those risks may influence repairs, insurance, utilities, and long-term value.
Biggest Threats for This Home
- Drought

- Hurricane

- Inland Flooding

- Ice Storm

- Lightning

- Strong Wind

- Winter Weather

- Tsunami

How This Home’s Risks Compare
FEMA Declared Disasters Across New Hampshire Counties
Understanding the Costs
Financial advisors generally recommend spending no more than 30% of your gross household income on housing costs. In practice, many households stretch to 35% or beyond — especially in high-cost markets.
Estimated Costs Today
| Monthly | Annual | |
|---|---|---|
| Mortgage | $1,617 | $19,404 |
| Home Insurance | $67 | $804 |
| Property Taxes | $357 | $4,284 |
| Electricity | $283 | $3,398 |
| Total | $2,324 | $27,888 |
Income You'd Need if You Spent...
How Costs Could Change Over Time
Climate risk is quickly impacting all of the major home ownership costs. Adjust the growth rates and percentage of income spent on housing below to see how your housing costs could change over the next 10 years — and what income you'd need to keep up.
Comparing Against the Market
Price Per Sq Ft
vs Other Active Listings
Avg $/sqft
vs Homes Sold Last Month
Median $/sqft
Current Market Trends
Median Price Per Square Foot
The median price per square foot of homes sold in this area each month. Compare this to this listing's price per square foot to gauge whether the home is priced in line with recent sales.
Historicals for This Listing
Zestimate History ($/sqft)
No zestimate history available
Price History
| Date | Event | Price |
|---|---|---|
| 2026-08-05 | Pending sale | $319,900 |
| 2026-07-23 | Listed for sale | $319,900 |
 View on Zillow