


406 E Bonham St, Whitewright, TX, 75491
About This Home
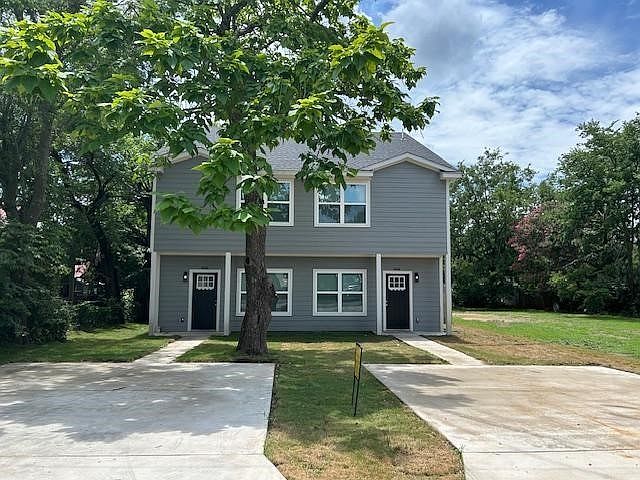
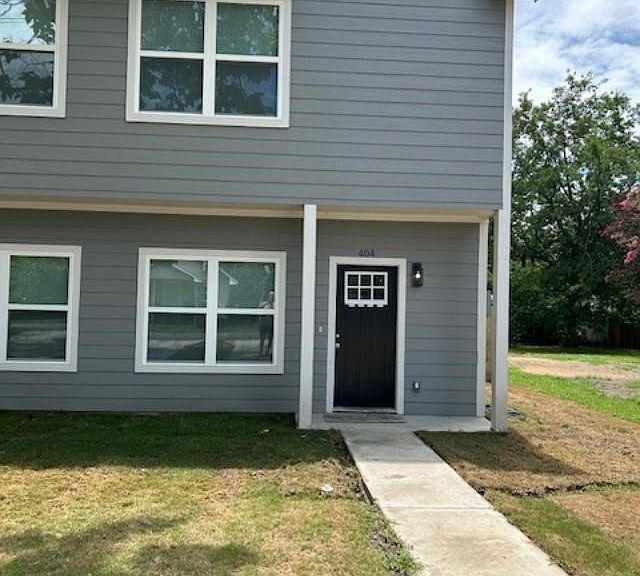
INCOME PRODUCING PROPERTY-FULLY TENANT OCCUPIED. BEAUTIFUL NEW CONSTRUCTION DUPLEX IN TOM BEAN, GRAYSON COUNTY. Each unit is large in size at 1655sf with open kitchen, custom tile backsplash and granite countertops throughout, an abundance of natural light, large inside storage, walk-in laundry room with custom cabinets also throughout as well. All bedrooms upstairs with walk in closets, additional storage closets and two full baths complete with custom tile showers. Half bath downstairs separate from utility and handy for guests. Large privacy fenced backyard and large front concrete driveway for parking divided for each unit use. Located in a quiet neighborhood and walking distance to the community playground park and with parent assistance to the Elementary School. Appointments to show must be made prior to showing with each tenant's approval. Both units are secured with executed tenant lease in place and must be honored upon sale of property.
Getting Around
 Car-Dependent
 Very Limited Transit
 Somewhat Bikeable
Schools
Construction
Condition
- Year built: 2025
Materials
- Foundation: Slab
- Roof: Composition
- Construction materials: Fiber Cement
Type & Style
- Home type: MultiFamily
- Property subType: Duplex,Multi Family
Interior
Appliances
- Appliances included: Dishwasher,Electric Range,Electric Water Heater,Disposal,Microwave
Bedrooms & Bathrooms
- Bedrooms: 6
- Bathrooms: 6
- Full bathrooms: 4
- 1/2 bathrooms: 2
Features
- Decorative/Designer Lighting Fixtures,Eat-in Kitchen,Granite Counters,High Speed Internet
- Window features: Window Coverings
- Flooring: Laminate
Heating & Cooling
- Heating features: Central,Electric
- Cooling features: Central Air,Ceiling Fan(s),Electric
Interior Area
- Total structure area: 3,311
- Total interior livable area: 3,311 sqft
Property
Details
- Parcel number: 443291
Features
- Levels: Two
- Stories: 2
- Pool features: None
- Patio & porch: Awning(s),Covered
- Exterior features: Rain Gutters
- Fencing: Privacy,Wood
Lot
- Lot size: 6,621 sqft
- Features: Back Yard,Interior Lot,Lawn
Parking
- Total spaces: 4
- Parking features: Concrete,Open
- Has uncovered spaces: Yes