



141 Pennington St Unit B, Buffalo Gap, TX, 79508
About This Home
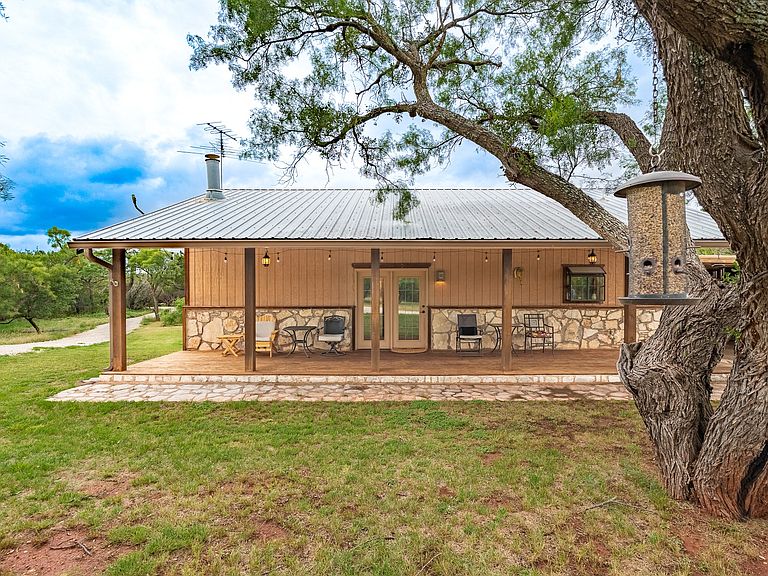
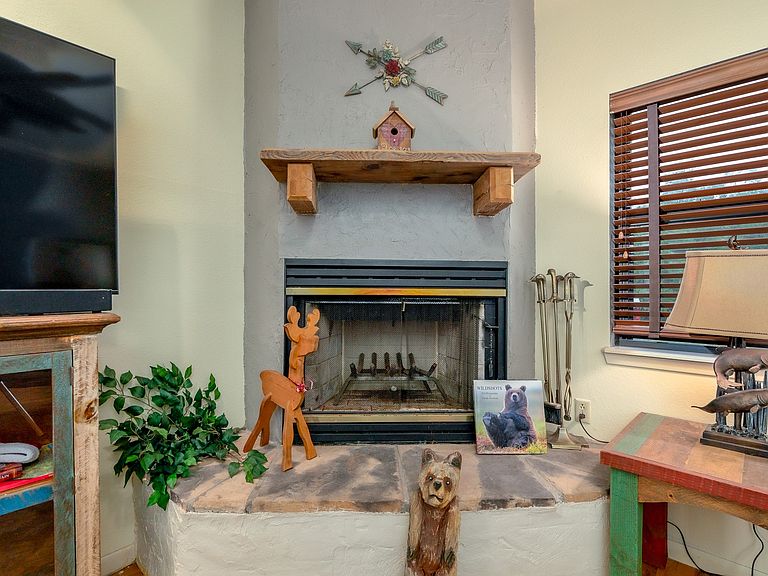
Tucked away on nearly two private acres in highly sought-after Jim Ned CISD, this fully furnished 2-bedroom, 2-bath retreat offers an incredible opportunity as a turnkey Airbnb, VRBO, weekend getaway, or peaceful full-time residence. Located in charming Buffalo Gap and just minutes from Abilene, the property is surrounded by mature trees and native shrubs, creating a natural 360-degree privacy screen and a haven for deer, songbirds, and other West Texas wildlife. Inside, you’ll find beautiful wood flooring, a cozy wood-burning fireplace, and a bright, functional kitchen featuring generous counter space and exceptional built-in storage. The spacious primary suite includes a walk-in closet, a beautifully tiled walk-in shower with bench seating, and private access to a screened porch overlooking the meadow-like landscape. Privacy screening makes the porch an ideal place to enjoy morning coffee while watching wildlife. A welcoming covered front porch provides the perfect setting for taking in spectacular West Texas sunsets. Additional features include energy-efficient double-pane windows, updated HVAC, a 2022 water heater, a workshop attached to the carport, multiple storage buildings, and a newer storage shed with a ramp. With its peaceful atmosphere, secluded setting, abundant wildlife, and close proximity to Abilene, this fully furnished property has everything needed to become a memorable short-term rental destination. Whether used as an income-producing vacation rental, private weekend escape, or permanent home, this one-of-a-kind Buffalo Gap retreat is ready to welcome its next owner—and future guests.
Getting Around
 Car-Dependent
 Very Limited Transit
 Somewhat Bikeable
Schools
Construction
Condition
- Year built: 1991
Materials
- Roof: Metal
Type & Style
- Home type: SingleFamily
- Architectural style: Detached
- Property subType: Single Family Residence
Interior
Appliances
- Appliances included: Dishwasher,Electric Range,Microwave,Refrigerator
- Laundry features: Washer Hookup,Dryer Hookup
Bedroom
- Features: Ceiling Fan(s)
- Level: First
- Dimensions: 10 x 10
Bedrooms & Bathrooms
- Bedrooms: 2
- Bathrooms: 2
- Full bathrooms: 2
Dining Room
- Level: First
- Dimensions: 8 x 8
Features
- Open Floorplan
- Flooring: Hardwood
- Number of fireplaces: 1
- Fireplace features: Living Room
- Fireplace: Yes
Heating & Cooling
- Heating features: Central,Fireplace(s)
- Cooling features: Central Air,Ceiling Fan(s)
Interior Area
- Total interior livable area: 1,330 sqft
Living Room
- Features: Fireplace
- Level: First
- Dimensions: 10 x 10
Master Bathroom
- Level: First
- Dimensions: 8 x 8
Master Bedroom
- Features: Ceiling Fan(s)
- Level: First
- Dimensions: 12 x 12
Other
- Level: First
- Dimensions: 8 x 8
Property
Details
- Parcel number: 56892
Features
- Levels: One
- Stories: 1
- Pool features: None
- Patio & porch: Covered
Lot
- Lot size: 1.90 Acres
- Features: Acreage
Parking
- Total spaces: 2
- Parking features: Carport
- Covered spaces: 2
- Carport: Yes
- Carport spaces: 2