


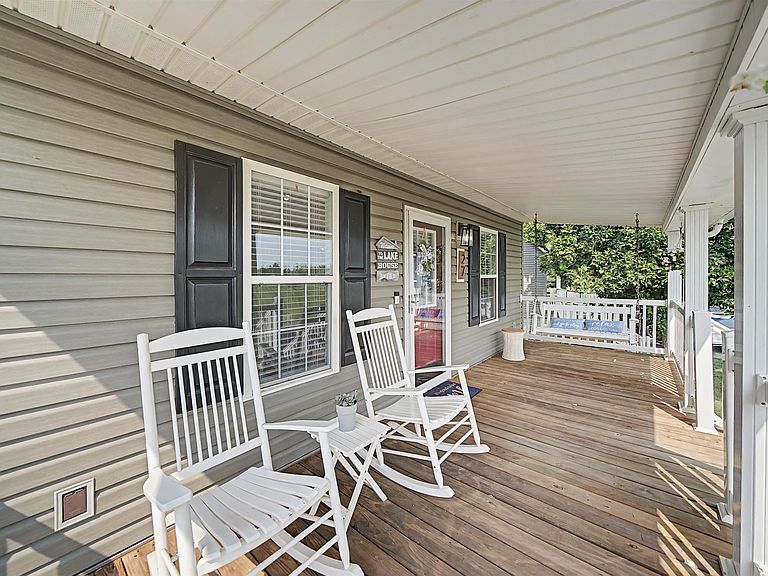
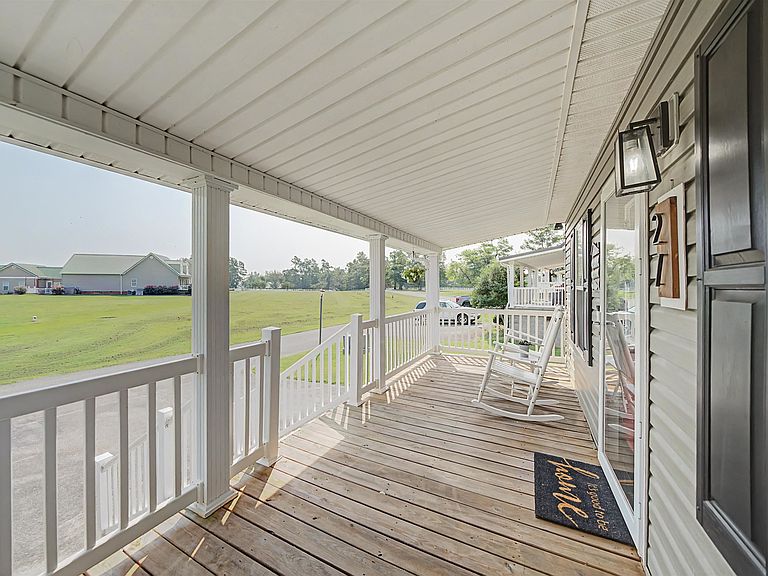
27 Pearl Pkwy, Iuka, MS, 38852
2beds
2baths
1,433sqft
$218,000
$152price/sqft
$1,512/moest. monthly cost
$60,480/yrincome needed
About This Home
Welcome to 27 Pearl Parkway in the sought-after Pickwick Pines Resort, where style, comfort, and convenience come together. This beautifully updated homes features new flooring, ac, water heater, fresh paint, an updated backsplash, and numerous additional improvements, creating a bright, modern space that's truly move-in ready. Thoughtfully decorated with tasteful furnishings throughout, this home is being sold fully furnished, making it the perfect full-time residence, weekend getaway, or investment property. Enjoy all the amenities and lifestyle Pickwick Pines has to offer, just minutes from Pickwick Lake, golf, boating, and outdoor recreation. Simply bring your suitcase and start enjoying resort living from day one!
Getting Around
0
 Car-Dependent
0
 Very Limited Transit
23
 Somewhat Bikeable
Schools
2/10
8/10
Construction
Condition
- Year built: 2005
Materials
- Construction materials: Vinyl Siding
Type & Style
- Home type: SingleFamily
- Architectural style: Traditional
- Property subType: Single Family Residence
Interior
Appliances
- Appliances included: Electric Water Heater,Dishwasher,Disposal,Dryer,Microwave,Refrigerator,Self Cleaning Oven,Washer
- Laundry features: Laundry Closet
Basement
- Basement: Crawl Space
Bedroom2
- Features: Shared Bath,Smooth Ceiling
- Level: First
Bedrooms & Bathrooms
- Bedrooms: 2
- Bathrooms: 2
- Full bathrooms: 2
Den
- Area: 280
Dining Room
- Area: 88
Features
- All Bedrooms Down,Primary Down,Vaulted/Coffered Primary,Smooth Ceiling,Vaulted/Coff/Tray Ceiling,Cable Wired,2 or More Baths,2nd Bedroom,Den/Great Room,Kitchen,Primary Bedroom,Square Feet Source: owner
- Window features: Double Pane Windows,Window Treatments
- Flooring: Vinyl
- Attic: Pull Down Stairs
Heating & Cooling
- Heating features: Central
- Cooling features: Ceiling Fan(s),Central Air
Interior Area
- Total interior livable area: 1,433 sqft
Kitchen
- Features: Breakfast Bar,Updated/Renovated Kitchen
Living Room
- Features: LR/DR Combination
Master Bathroom
- Features: Smooth Ceiling,Full Bath
Master Bedroom
- Features: Smooth Ceiling
- Level: First
- Area: 216
Property
Details
- Parcel number: 080419263
Features
- Stories: 1
- Pool features: Community,Neighborhood
- Patio & porch: Screen Porch,Patio,Deck
Lot
- Lot size: 11 Acres
- Features: Landscaped,Level,Some Trees
- Lot size dimensions: .11
Parking
- Parking features: Driveway/Pad
- Has uncovered spaces: Yes