


44-46 Sherman Street, Burlington, VT, 05401
About This Home
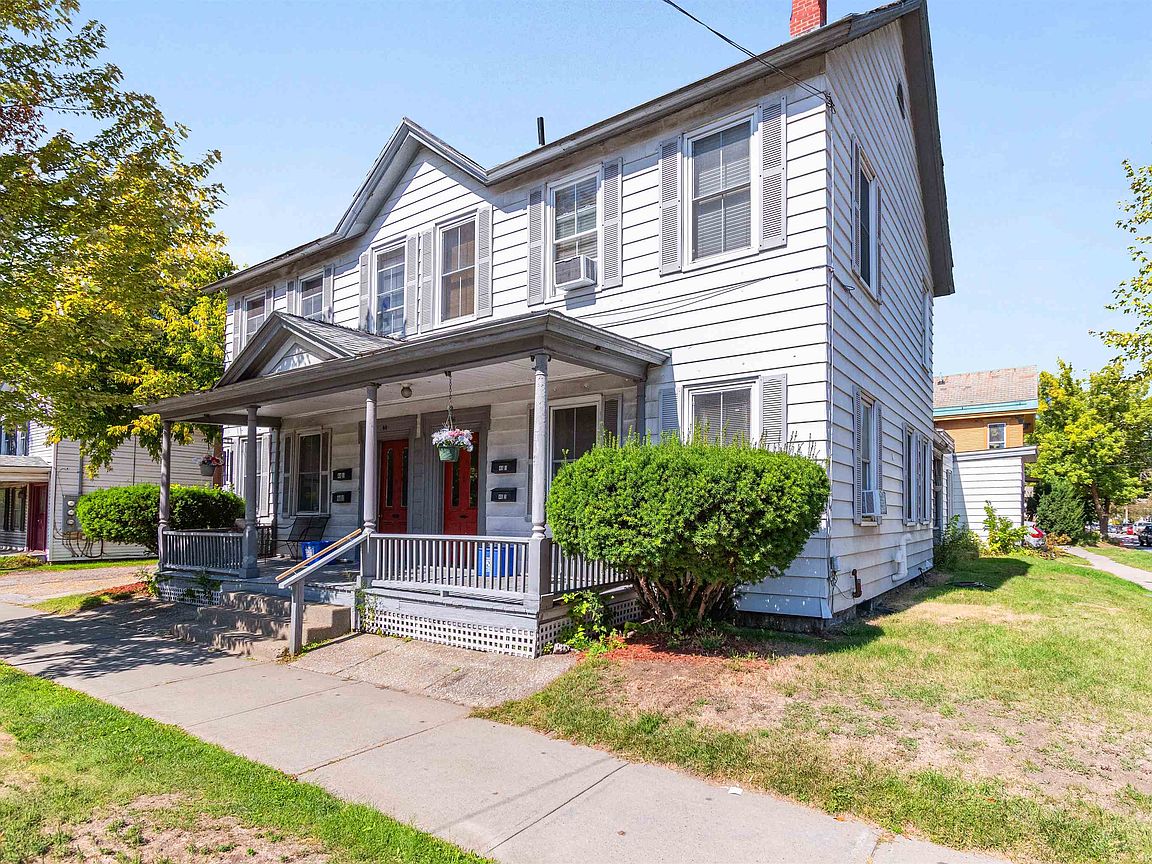
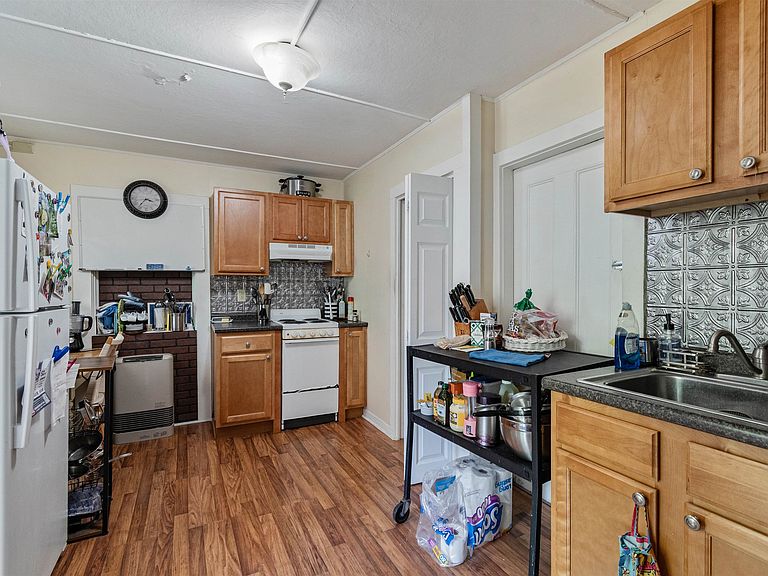
INVESTOR'S DREAM: Lakefront Views & Prime Downtown Location! Seize a rare opportunity to own a highly desirable investment property located on a corner lot offering breathtaking, unobstructed views of majestic Lake Champlain and the towering New York Adirondack Mountains. This exceptional multi-unit property boasts a truly centralized location, putting your tenants in the heart of the action. Enjoy the ultimate convenience with public transportation, sidewalks, the scenic recreational path, and vibrant waterfront events literally outside your door. Easy access to the shopping, diverse dining options, the University of Vermont (UVM), and the UVM Medical Center. A healthy rental history and long-term tenants makes this a great investment opportunity. Listing Agent related to seller
Getting Around
 Very Walkable
 Some Transit
 Biker's Paradise
Schools
Construction
Condition
- Year built: 1899
Materials
- Foundation: Brick,Stone
- Roof: Slate
- Construction materials: Wood Frame
Type & Style
- Home type: MultiFamily
- Property subType: Multi Family
Interior
Appliances
- Appliances included: Gas Water Heater,Natural Gas Water Heater,Owned Water Heater
Basement
- Has basement: Yes
- Basement: Dirt,Interior Stairs,Storage Space,Unfinished,Interior Entry
Bedrooms & Bathrooms
- Bedrooms: 4
- Bathrooms: 4
- Full bathrooms: 4
Features
- Window features: Screens,Double Pane Windows
- Flooring: Combination
- Finished area below ground: 0
- Finished area above ground: 2,976
Heating & Cooling
- Heating features: Natural Gas,Floor Furnace,Hot Water,Radiator
- Cooling features: None
Interior Area
- Total structure area: 4,110
- Total interior livable area: 2,976 sqft
Property
Details
- Parcel number: 11403514895
- Zoning description: Residential- Medium Dens
Features
- Levels: Two
- Patio & porch: Covered Porch,Enclosed Porch
- Exterior features: Building
- Has view: Yes
- View description: Water
- Has water view: Yes
- Water view: Water
- Waterbody name: Lake Champlain
Lot
- Lot size: 5,227 sqft
- Features: City Lot,Corner Lot,Landscaped,Level,Sidewalks,Street Lights,Near Paths,Near Shopping,Near Public Transit,Near Hospital,Near School(s)
Parking
- Total spaces: 1
- Parking features: Crushed Stone,Driveway,Garage,Off Street,Unpaved
- Has garage: Yes
- Attached garage spaces: 1
- Covered spaces: 1
- Has uncovered spaces: Yes