



20801 Plymouth Rd, Detroit, MI, 48228
About This Home
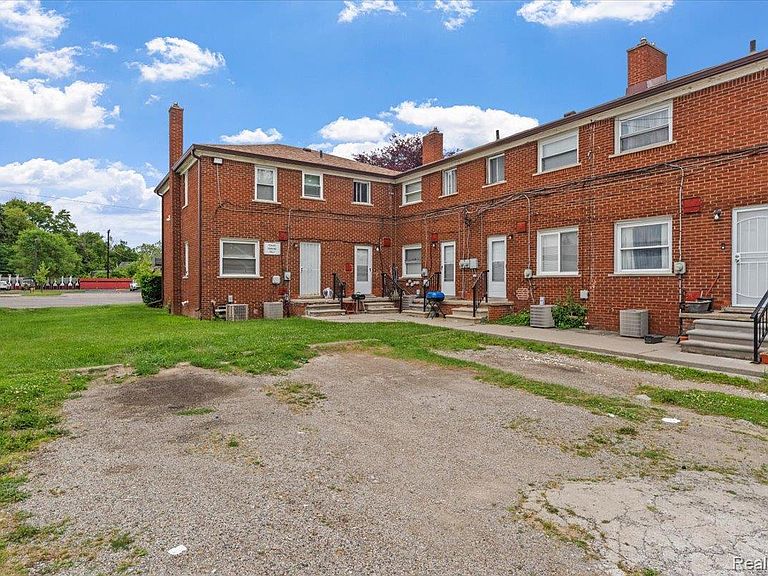
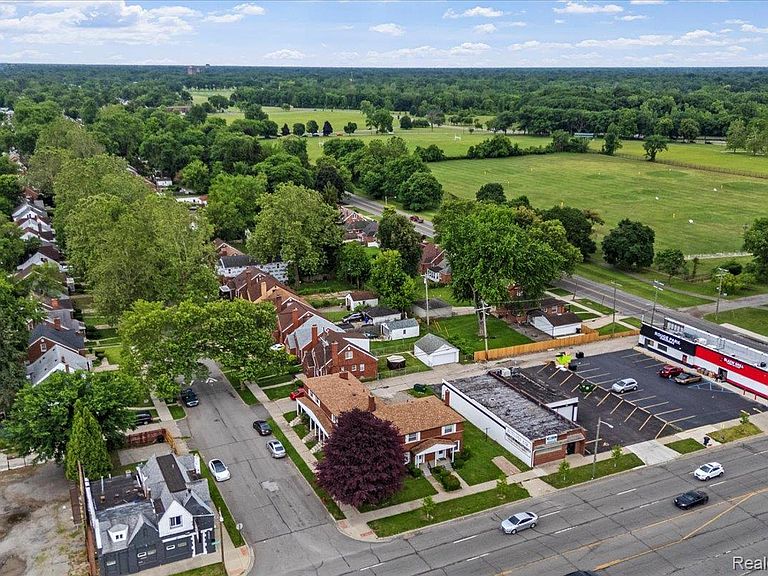
Opportunity to acquire a well-maintained 5-unit brick multifamily property near Rouge Park golf course. Featuring five townhouse-style units with side-by-side layouts, this property offers a desirable floor plan that provides residents with the feel of individual homes while simplifying property management. Each unit includes separate utilities, a functional kitchen with a gas stove, a dining nook, durable vinyl flooring throughout the main level, and carpeted bedrooms upstairs. All units have central air. Situated on a prominent corner lot, the property offers convenient rear parking for residents and guests. The townhouse design, separate utility setup, and low-maintenance brick exterior make this an attractive investment with long-term appeal. The owner has done much maintenance and repairs since acquiring the property. Fully occupied - inquire as to the rent roll. No showings without an accepted offer. Please do not disturb the tenants. Interior photos are of one unit before it was occupied, but similar to other units. Tenants are month to month, three are Section 8, rents run from $900 to $980 per month, water included. Land contract terms offered with 30% down, 7% interest, 30 year amortization, 3 year balloon. For a 5 year balloon the interest rate is 7.25%.
Getting Around
 Car-Dependent
 Some Transit
 Somewhat Bikeable
Schools
Construction
Condition
- Year built: 1953
Materials
- Foundation: Basement,Block
- Roof: Asphalt
- Construction materials: Brick
Type & Style
- Home type: Townhouse
- Architectural style: Townhouse
- Property subType: Townhouse
Interior
Appliances
- Laundry features: Gas Dryer Hookup,Laundry Room,Washer Hookup
Basement
- Has basement: Yes
- Basement: Unfinished
Bedrooms & Bathrooms
- Bedrooms: 10
- Bathrooms: 1
- Full bathrooms: 5
Features
- Finished area above ground: 4,260
Heating & Cooling
- Heating features: Forced Air,Natural Gas
- Cooling features: Central Air
Interior Area
- Total interior livable area: 4,260 sqft
Property
Details
- Parcel number: W22I005467C9
- Zoning description: MultiFamily, Residential
- Special condition: Short Sale No,Standard
Features
- Levels: Two
- Stories: 2
- Pool features: None
- Patio & porch: Porch
- Exterior features: Lighting,Private Entrance
Lot
- Lot size: 6,534 sqft
- Lot size dimensions: 64.00 x 99.00
Parking
- Total spaces: 3
- Parking features: Parking Lot