


170 E South St, Elmhurst, IL, 60126
About This Home
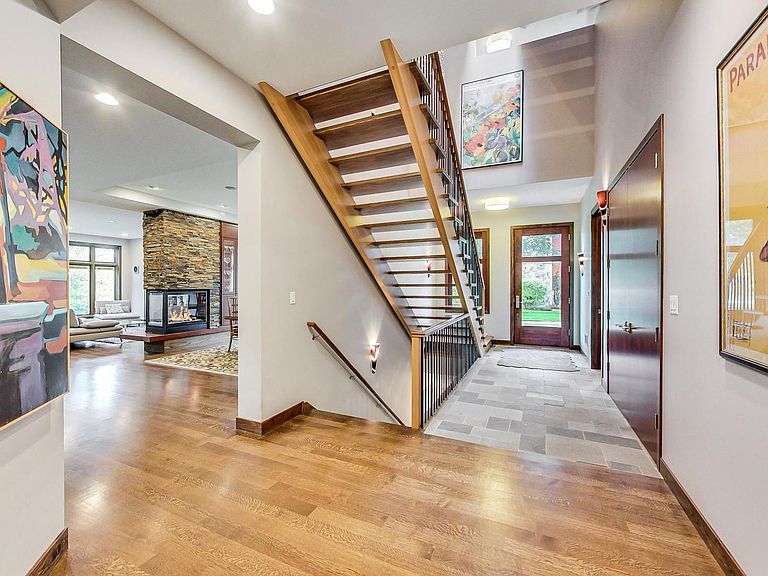
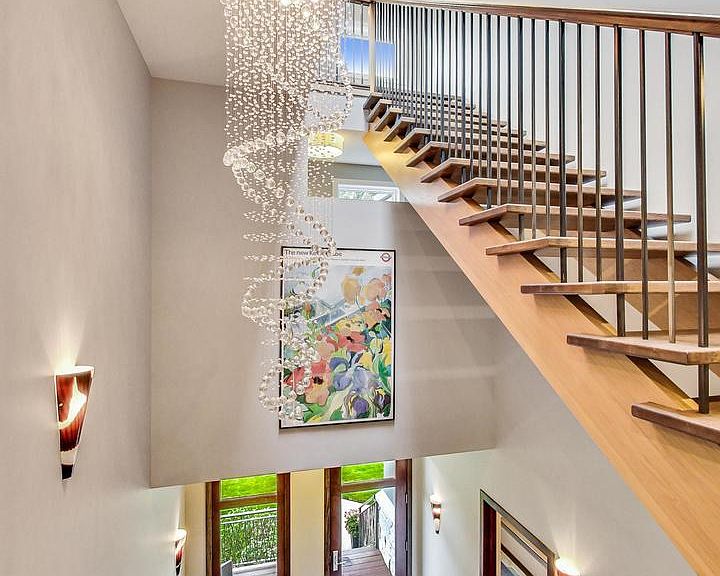
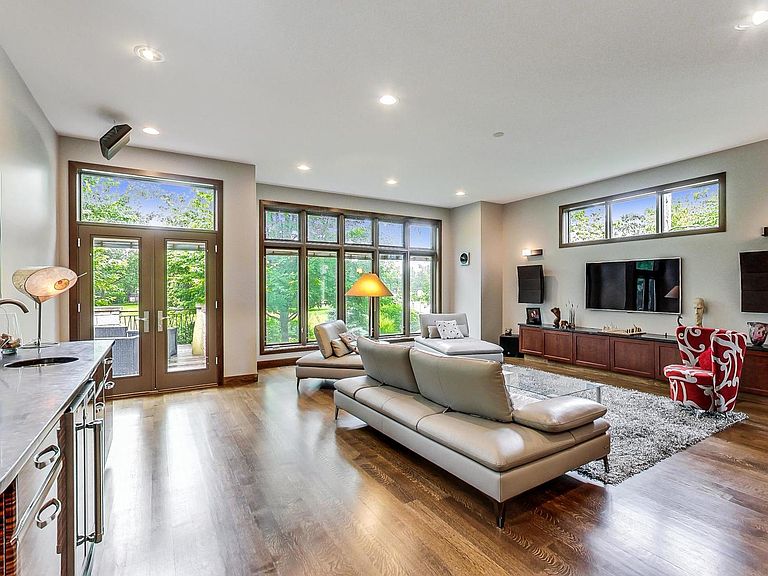
Soft contemporary styling is the backdrop for a truly custom home built to bring the outdoors in. Set on an approx 9,300 sf lot with the Illinois Prairie Path as its backyard neighbor, the site itself drove the architecture, maximizing natural light, privacy, and views of the changing seasons from nearly every room. The side-entry garage design keeps the three-car garage largely out of view, allowing the architecture and professionally landscaped front yard to take center stage. A dramatic floating staircase rises through all three levels beneath a stunning central atrium skylight, creating a striking architectural focal point while filling the home with natural light. Gorgeous quarter-sawn oak flooring provides a warm, neutral palette throughout. The heart of the home is a true great room where the kitchen, dining, and family spaces flow seamlessly together, anchored by a multi-sided fireplace. The oversized kitchen features stunning tigerwood cabinetry, commercial-grade appliances, a full-size refrigerator and freezer, an oversized island, and a well-appointed walk-in pantry. The open design creates a natural gathering place where the kitchen, dining, and family rooms function as one cohesive living space. Outdoor living extends naturally from the main level with a spacious deck featuring a covered grilling area, allowing year-round cooking regardless of the weather. A wet bar with under-counter refrigerator services the family room, while a convenient planning desk and main-floor study add functionality to daily life. The main-floor study offers exceptional flexibility and could easily function as a first-floor bedroom suite, with ample space to create a private bath by incorporating the adjacent oversized closet and existing powder room. On the second floor, the stunning primary suite features a spa-inspired bath, dual walk-in closets, and balcony access. A Jack-and-Jill bath connects two bedrooms, while the fourth bedroom is ensuite with access to a private balcony. All bedrooms feature walk-in closets, and a convenient second-floor laundry room serves the level. The third floor provides wonderful additional living space for guests, extended family, or a nanny suite, complete with a fifth bedroom, full bath, and expansive rooftop terrace. The finished basement is filled with natural light through oversized above-grade lookout windows. Current spaces include a theater area, fitness room, workshop, and wine cellar with distinctive pebbled flooring. Currently configured as a fitness room, this versatile space offers potential for conversion to an additional bedroom or private guest suite. The extra-height three-car garage is designed to accommodate a vehicle lift, offering potential for additional car storage, opens directly to the mud room and offers a second laundry option, completing this exceptional custom residence in a premier South Street location just moments from downtown Elmhurst.
Getting Around
 Very Walkable
 Some Transit
 Bikeable
Schools
Construction
Condition
- Year built: 2012
Materials
- Foundation: Concrete Perimeter
- Construction materials: Synthetic Stucco,Stone
Type & Style
- Home type: SingleFamily
- Property subType: Single Family Residence
Interior
Appliances
- Appliances included: Double Oven,Microwave,Dishwasher,Refrigerator,High End Refrigerator,Bar Fridge,Freezer,Washer,Dryer,Stainless Steel Appliance(s),Cooktop,Oven,Range Hood,Gas Cooktop,Humidifier
- Laundry features: Main Level,Upper Level,Multiple Locations
Basement
- Has basement: Yes
- Basement: Finished,Exterior Entry,9 ft + pour,Full,Daylight
Bedroom2
- Features: Flooring (Carpet)
- Level: Second
- Area: 308
- Dimensions: 22X14
Bedroom3
- Features: Flooring (Carpet)
- Level: Second
- Area: 234
- Dimensions: 18X13
Bedroom4
- Features: Flooring (Carpet)
- Level: Second
- Area: 192
- Dimensions: 16X12
Bedroom5
- Features: Flooring (Carpet)
- Level: Third
- Area: 154
- Dimensions: 14X11
Bedrooms & Bathrooms
- Bedrooms: 5
- Bathrooms: 6
- Full bathrooms: 5
- 1/2 bathrooms: 1
Bonus Room
- Features: Flooring (Carpet)
- Level: Third
- Area: 340
- Dimensions: 20X17
Dining Room
- Features: Flooring (Hardwood)
- Level: Main
- Area: 375
- Dimensions: 25X15
Exercise Room
- Level: Basement
- Area: 182
- Dimensions: 14X13
Family Room
- Features: Flooring (Hardwood)
- Level: Main
- Area: 504
- Dimensions: 24X21
Features
- Wet Bar,1st Floor Bedroom,Walk-In Closet(s),High Ceilings
- Window features: Skylight(s)
- Flooring: Hardwood
- Number of fireplaces: 1
- Fireplace features: Gas Log,Family Room
- Fireplace: Yes
- Finished area below ground: 1,940
Foyer
- Features: Flooring (Slate)
- Level: Main
- Area: 168
- Dimensions: 28X6
Heating & Cooling
- Heating features: Natural Gas,Forced Air
- Cooling features: Central Air,Zoned
Interior Area
- Total structure area: 7,365
- Total interior livable area: 5,425 sqft
Kitchen
- Features: Kitchen (Eating Area-Breakfast Bar,Island,Pantry-Walk-in),Flooring (Hardwood)
- Level: Main
- Area: 399
- Dimensions: 21X19
Laundry
- Features: Flooring (Ceramic Tile)
- Level: Second
- Area: 70
- Dimensions: 10X7
Master Bedroom
- Features: Flooring (Carpet),Bathroom (Full,Double Sink,Tub & Separate Shwr)
- Level: Second
- Area: 384
- Dimensions: 24X16
Mud Room
- Features: Flooring (Slate)
- Level: Main
- Area: 112
- Dimensions: 14X8
Office
- Features: Flooring (Hardwood)
- Level: Main
- Area: 180
- Dimensions: 15X12
Other
- Features: Flooring (Carpet)
- Level: Basement
- Area: 255
- Dimensions: 17X15
Other
- Level: Basement
- Area: 165
- Dimensions: 15X11
Recreation Room
- Features: Flooring (Carpet)
- Level: Basement
- Area: 475
- Dimensions: 25X19
Property
Accessibility
- Accessibility features: No Disability Access
Details
- Parcel number: 0612118001
- Special condition: None
- Other equipment: Ceiling Fan(s),Fan-Whole House,Sump Pump,Sprinkler-Lawn
Features
- Stories: 3
- Patio & porch: Roof Deck,Deck
- Exterior features: Balcony
Lot
- Lot size: 9,300 sqft
- Features: Irregular Lot,Landscaped
Parking
- Total spaces: 3
- Parking features: Concrete,Garage Door Opener,Heated Garage,Garage,Electric Vehicle Charging Station(s),Yes,Garage Owned,Attached
- Has garage: Yes
- Attached garage spaces: 3
- Covered spaces: 3
- Has uncovered spaces: Yes
Climate Risk is Financial Risk
Every home has a financial story beyond the listing price. Below, you’ll see the climate risks that could affect this property — and in Bills & Affordability, how those risks may influence repairs, insurance, utilities, and long-term value.
Biggest Threats for This Home
- Cold Wave

- Tornado

- Inland Flooding

- Strong Wind

How This Home’s Risks Compare
FEMA Declared Disasters Across Illinois Counties
Understanding the Costs
Financial advisors generally recommend spending no more than 30% of your gross household income on housing costs. In practice, many households stretch to 35% or beyond — especially in high-cost markets.
Estimated Costs Today
| Monthly | Annual | |
|---|---|---|
| Mortgage | $11,604 | $139,248 |
| Home Insurance * | $684 | $8,208 |
| Property Taxes | $3,614 | $43,368 |
| Electricity | $417 | $5,007 |
| Total | $16,319 | $195,828 |
Income You'd Need if You Spent...
Illinois FAIR Plan Programs


How Costs Could Change Over Time
Climate risk is quickly impacting all of the major home ownership costs. Adjust the growth rates and percentage of income spent on housing below to see how your housing costs could change over the next 10 years — and what income you'd need to keep up.
Comparing Against the Market
Price Per Sq Ft
vs Other Active Listings
Avg $/sqft
vs Homes Sold Last Month
Median $/sqft
Current Market Trends
Median Price Per Square Foot
The median price per square foot of homes sold in this area each month. Compare this to this listing's price per square foot to gauge whether the home is priced in line with recent sales.
Historicals for This Listing
Zestimate History ($/sqft)
Price History
| Date | Event | Price |
|---|---|---|
| 2026-08-05 | Contingent | $2,295,000 |
| 2026-06-19 | Listed for sale | $2,295,000 |
| 2022-08-11 | Listing removed | -- |
| 2022-01-12 | Listed for sale | $1,995,000 |
| 2021-11-02 | Listing removed | -- |
| 2021-07-06 | Listed for sale | $2,195,000 |
| 2011-04-20 | Sold | $615,000 |
| 2002-11-22 | Sold | $400,000 |
For Sale by Agent
 View on Zillow