

515 S Parkview Ave, Elmhurst, IL, 60126
About This Home
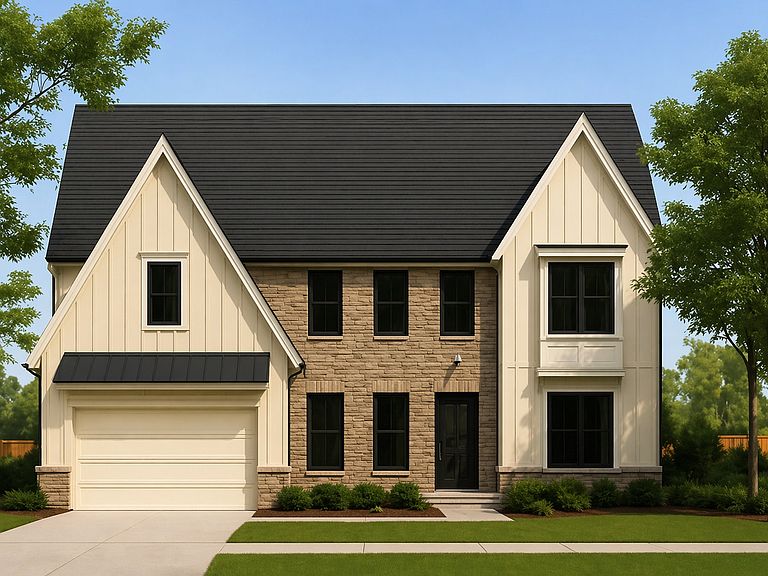
(Under Roof - Picture 5/5) - Construction is officially underway on this custom-designed new construction in the heart of highly sought-after Crescent Park-highlighted by a rare 10-foot foundation pour in the finished basement, delivering exceptional ceiling height and endless flexibility for a future golf simulator, full swing bay, premium home gym, sport-court training area, or expansive recreation space. Set on a prime 60-foot-wide lot, this striking modern cottage elevation showcases refined stonework, clean vertical siding, black windows, and timeless architectural lines. Offering 3,750 sq ft above grade (5,169 total), the thoughtfully designed floor plan delivers exceptional flow and everyday functionality. A 13x5 foyer sets the tone, leading to a private first-floor office with glass doors and oversized windows that flood the space with natural light. The gourmet kitchen is the true centerpiece-featuring a massive island, chef's prep kitchen, and an impressive walk-in pantry-all opening seamlessly to the oversized family room with fireplace, creating the ultimate entertaining space. A formal dining room is ready for hosting, while a custom-built mudroom with walk-in closet keeps daily life organized. Upstairs, four generously sized bedrooms each offer their own private en-suite baths. The luxurious primary suite features a spa-quality bathroom and an oversized walk-in closet. In total, the home offers 5.1 baths with high-end finishes throughout. The finished basement adds substantial living space beyond the impressive ceiling height, including a large recreation room, exercise room, fifth bedroom or playroom, full bath, and abundant storage. The location checks every box-walk to Edison Elementary, Sandburg Middle School, the Prairie Path, and the vibrant York-Vallette business district with local favorites like Golden Boy, Riley's, and neighborhood ice cream shops. Built by a trusted longtime Elmhurst builder known for quality, craftsmanship, and timeless design. Love Elmhurst. Love Local.
Getting Around
 Car-Dependent
 Some Transit
 Somewhat Bikeable
Schools
Construction
Condition
- Property condition: New Construction
- New construction: Yes
- Year built: 2026
Materials
- Foundation: Concrete Perimeter
- Roof: Asphalt
- Construction materials: Brick,Other
Type & Style
- Home type: SingleFamily
- Architectural style: Traditional
- Property subType: Single Family Residence
Interior
Appliances
- Appliances included: Stainless Steel Appliance(s),Humidifier
- Laundry features: Upper Level
Bar Entertainment
- Features: Flooring (Ceramic Tile)
- Level: Basement
- Area: 88
- Dimensions: 11X08
Basement
- Has basement: Yes
- Basement: Finished,9 ft + pour,Concrete,Rec/Family Area,Full
Bedroom2
- Features: Flooring (Hardwood)
- Level: Second
- Area: 221
- Dimensions: 17X13
Bedroom3
- Features: Flooring (Hardwood)
- Level: Second
- Area: 168
- Dimensions: 14X12
Bedroom4
- Features: Flooring (Hardwood)
- Level: Second
- Area: 143
- Dimensions: 13X11
Bedroom5
- Features: Flooring (Wood Laminate)
- Level: Basement
- Area: 182
- Dimensions: 14X13
Bedrooms & Bathrooms
- Bedrooms: 5
- Bathrooms: 6
- Full bathrooms: 5
- 1/2 bathrooms: 1
Breakfast Room
- Features: Flooring (Hardwood)
- Level: Main
- Area: 160
- Dimensions: 16X10
Dining Room
- Features: Flooring (Hardwood)
- Level: Main
- Area: 168
- Dimensions: 14X12
Exercise Room
- Features: Flooring (Other)
- Level: Basement
- Area: 187
- Dimensions: 17X11
Family Room
- Features: Flooring (Hardwood)
- Level: Main
- Area: 378
- Dimensions: 21X18
Features
- Vaulted Ceiling(s),Wet Bar,High Ceilings
- Window features: Screens,Skylight(s)
- Flooring: Hardwood
- Number of fireplaces: 1
- Fireplace features: Gas Log,Family Room
- Fireplace: Yes
Foyer
- Features: Flooring (Hardwood)
- Level: Main
- Area: 70
- Dimensions: 10X07
Heating & Cooling
- Heating features: Natural Gas,Forced Air,Sep Heating Systems - 2+,Indv Controls
- Cooling features: Central Air,Zoned
Interior Area
- Total structure area: 5,169
- Total interior livable area: 3,750 sqft
Kitchen
- Features: Kitchen (Eating Area-Table Space,Island,Pantry-Walk-in,Breakfast Room,Custom Cabinetry,Pantry),Flooring (Hardwood)
- Level: Main
- Area: 374
- Dimensions: 22X17
Laundry
- Features: Flooring (Ceramic Tile)
- Level: Second
- Area: 182
- Dimensions: 14X13
Master Bedroom
- Features: Flooring (Hardwood),Bathroom (Full)
- Level: Second
- Area: 342
- Dimensions: 19X18
Mud Room
- Features: Flooring (Ceramic Tile)
- Level: Main
- Area: 84
- Dimensions: 12X07
Office
- Features: Flooring (Hardwood)
- Level: Main
- Area: 192
- Dimensions: 16X12
Other
- Features: Flooring (Wood Laminate)
- Level: Basement
- Area: 575
- Dimensions: 25X23
Pantry
- Features: Flooring (Hardwood)
- Level: Main
- Area: 112
- Dimensions: 16X07
Play Room
- Features: Flooring (Wood Laminate)
- Level: Second
- Area: 104
- Dimensions: 13X08
Property
Accessibility
- Accessibility features: No Disability Access
Details
- Parcel number: 0612220008
- Special condition: None
- Other equipment: Ceiling Fan(s),Sump Pump
Features
- Stories: 2
- Patio & porch: Patio
Lot
- Lot size: 7,366 sqft
- Features: Landscaped
- Lot size dimensions: 60 X 123
Parking
- Total spaces: 2.5
- Parking features: Concrete,Garage Door Opener,Yes,Garage Owned,Attached,Garage
- Has garage: Yes
- Attached garage spaces: 2.5
- Covered spaces: 2.5
- Has uncovered spaces: Yes
Climate Risk is Financial Risk
Every home has a financial story beyond the listing price. Below, you’ll see the climate risks that could affect this property — and in Bills & Affordability, how those risks may influence repairs, insurance, utilities, and long-term value.
Biggest Threats for This Home
- Cold Wave

- Tornado

- Inland Flooding

- Strong Wind

How This Home’s Risks Compare
FEMA Declared Disasters Across Illinois Counties
Understanding the Costs
Financial advisors generally recommend spending no more than 30% of your gross household income on housing costs. In practice, many households stretch to 35% or beyond — especially in high-cost markets.
Estimated Costs Today
| Monthly | Annual | |
|---|---|---|
| Mortgage | $11,124 | $133,488 |
| Home Insurance * | $656 | $7,872 |
| Property Taxes | $3,465 | $41,580 |
| Electricity | $288 | $3,461 |
| Total | $15,533 | $186,396 |
Income You'd Need if You Spent...
Illinois FAIR Plan Programs


How Costs Could Change Over Time
Climate risk is quickly impacting all of the major home ownership costs. Adjust the growth rates and percentage of income spent on housing below to see how your housing costs could change over the next 10 years — and what income you'd need to keep up.
Comparing Against the Market
Price Per Sq Ft
vs Other Active Listings
Avg $/sqft
vs Homes Sold Last Month
Median $/sqft
Current Market Trends
Median Price Per Square Foot
The median price per square foot of homes sold in this area each month. Compare this to this listing's price per square foot to gauge whether the home is priced in line with recent sales.
Historicals for This Listing
Zestimate History ($/sqft)
Price History
| Date | Event | Price |
|---|---|---|
| 2026-04-22 | Listed for sale | $2,200,000 |
| 2026-04-22 | Listing removed | $2,200,000 |
| 2025-12-03 | Listed for sale | $2,200,000 |
| 2025-11-24 | Sold | $472,000 |
| 2025-10-10 | Contingent | $499,900 |
| 2025-10-08 | Price change | $499,900 |
| 2025-09-30 | Listed for sale | $525,000 |
| 1990-10-29 | Sold | $160,000 |
New Construction
 View on Zillow