


360 High St, Fayetteville, GA, 30214
About This Home
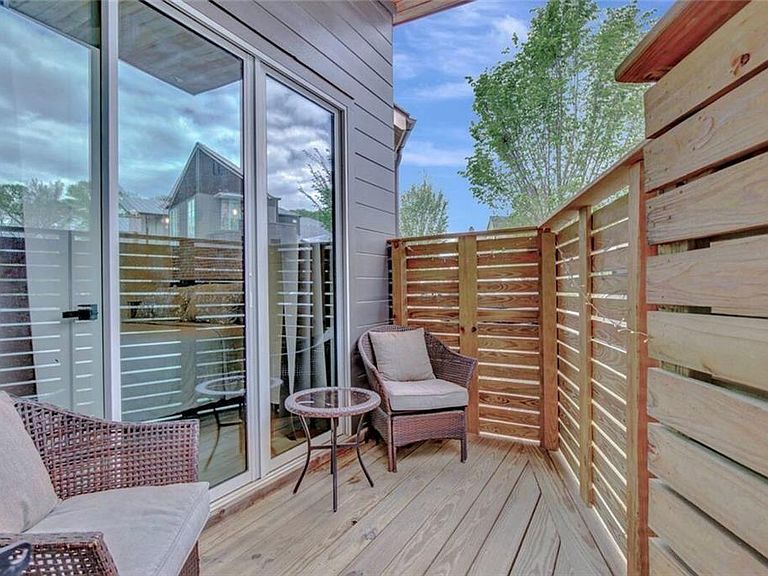
Welcome to 360 High Street, Fayetteville, GA — a rare find in the coveted Trilith community where charm, design, and connection come together beautifully. This fully furnished micro home is a perfect fit for investors seeking a strong rental opportunity or anyone desiring a low-maintenance weekend getaway in one of Georgia’s most vibrant, walkable neighborhoods. Every detail has been thoughtfully curated to maximize comfort and functionality within a smart, space-efficient layout. Step onto the inviting front porch — ideal for morning coffee or greeting neighbors — and discover a bright interior that blends style with simplicity. Outside, a private patio creates your own tranquil retreat for quiet relaxation or evening dining under the stars. Beyond your doorstep, a large shared courtyard with a community firepit offers the perfect setting for gatherings, roasting marshmallows, or simply enjoying the mild Georgia evenings. The home also includes a spacious basement, providing ample storage — a unique advantage rarely found in micro homes. Every piece of furniture and décor has been carefully selected, so you can move right in and start enjoying the Trilith lifestyle from day one. Just steps from Trilith’s lively town center, you’ll have access to boutique shops, chef-inspired restaurants, scenic walking trails, a world-class wellness center, and creative studios — all surrounded by beautifully designed architecture that fosters a true sense of community. Whether you’re looking to expand your investment portfolio or secure a serene weekend retreat, 360 High Street perfectly blends comfort, convenience, and community living at its best.
Getting Around
 Car-Dependent
 Very Limited Transit
 Somewhat Bikeable
Schools
Construction
Condition
- Property condition: Resale
- Year built: 2019
Materials
- Foundation: Slab
- Roof: Metal
- Construction materials: Other,Spray Foam Insulation,Wood Siding
Other
- Builder name: Brett Baker Homes
Type & Style
- Home type: SingleFamily
- Architectural style: Cluster Home,European,Modern
- Property subType: Single Family Residence,Residential
Interior
Appliances
- Appliances included: Dishwasher,Disposal,Refrigerator,Gas Range,Tankless Water Heater
- Laundry features: Laundry Closet,Main Level
Basement
- Has basement: Yes
- Basement: Full,Unfinished
Bedroom
- Features: Master on Main
Bedrooms & Bathrooms
- Bedrooms: 1
- Bathrooms: 1
- Full bathrooms: 1
- Main level bathrooms: 1
- Main level bedrooms: 1
Dining Room
- Features: None
Features
- High Ceilings 10 ft Main,High Speed Internet,Recessed Lighting,Smart Home,Sauna,Walk-In Closet(s)
- Window features: None
- Flooring: Luxury Vinyl,Vinyl
- Fireplace features: None
- Finished area below ground: 0
- Finished area above ground: 463
- Common walls with other units/homes: No Common Walls
Heating & Cooling
- Heating features: Central
- Cooling features: Central Air
Interior Area
- Total structure area: 463
- Total interior livable area: 463 sqft
Kitchen
- Features: Breakfast Bar, Cabinets White, Solid Surface Counters, Stone Counters, View to Family Room
Master Bathroom
- Features: Other, Tub/Shower Combo
Master Bedroom
- Features: Master on Main
- Level: Master on Main
Property
Accessibility
- Accessibility features: None
Details
- Parcel number: 053521005
- Other equipment: None
- Horse amenities: None
Features
- Levels: One
- Stories: 1
- Pool features: None
- Patio & porch: Deck,Front Porch,Rear Porch
- Exterior features: Lighting,Courtyard
- Spa features: None
- Fencing: None
- Has view: Yes
- View description: Neighborhood,Other,Park/Greenbelt
- Waterfront features: None
- Waterbody name: None
Lot
- Lot size: 1,742 sqft
- Features: Landscaped,Level,Sprinklers In Front,Sprinklers In Rear,Other
Parking
- Total spaces: 1
- Parking features: Assigned,Parking Pad,On Street
- Has uncovered spaces: Yes
Climate Risk is Financial Risk
Every home has a financial story beyond the listing price. Below, you’ll see the climate risks that could affect this property — and in Bills & Affordability, how those risks may influence repairs, insurance, utilities, and long-term value.
Biggest Threats for This Home
- Lightning

- Tornado

- Drought

- Hail

- Inland Flooding

- Ice Storm

- Strong Wind

How This Home’s Risks Compare
FEMA Declared Disasters Across Georgia Counties
Understanding the Costs
Financial advisors generally recommend spending no more than 30% of your gross household income on housing costs. In practice, many households stretch to 35% or beyond — especially in high-cost markets.
Estimated Costs Today
| Monthly | Annual | |
|---|---|---|
| Mortgage | $2,351 | $28,212 |
| Home Insurance * | $287 | $3,444 |
| Property Taxes | $302 | $3,624 |
| Electricity | $219 | $2,637 |
| Total | $3,159 | $37,908 |
Income You'd Need if You Spent...
Georgia FAIR Plan Programs

How Costs Could Change Over Time
Climate risk is quickly impacting all of the major home ownership costs. Adjust the growth rates and percentage of income spent on housing below to see how your housing costs could change over the next 10 years — and what income you'd need to keep up.
Comparing Against the Market
Price Per Sq Ft
vs Other Active Listings
Avg $/sqft
vs Homes Sold Last Month
Median $/sqft
Current Market Trends
Median Price Per Square Foot
The median price per square foot of homes sold in this area each month. Compare this to this listing's price per square foot to gauge whether the home is priced in line with recent sales.
Historicals for This Listing
Zestimate History ($/sqft)
Price History
| Date | Event | Price |
|---|---|---|
| 2026-03-20 | Listed for sale | $465,000 |
| 2025-03-31 | Listing removed | $3,195 |
| 2025-02-28 | Listed for rent | $3,195 |
 View on Zillow