



3983 Winston Ln, Columbus, IN, 47201
About This Home
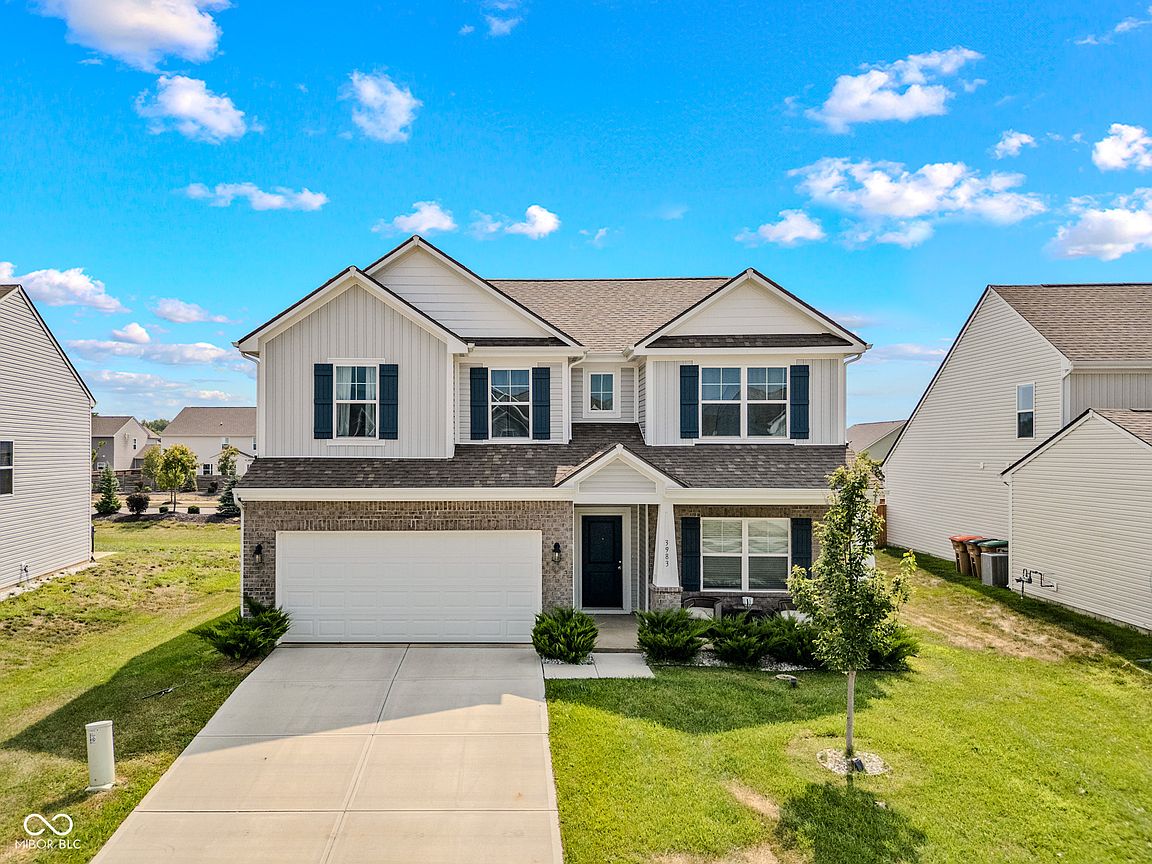
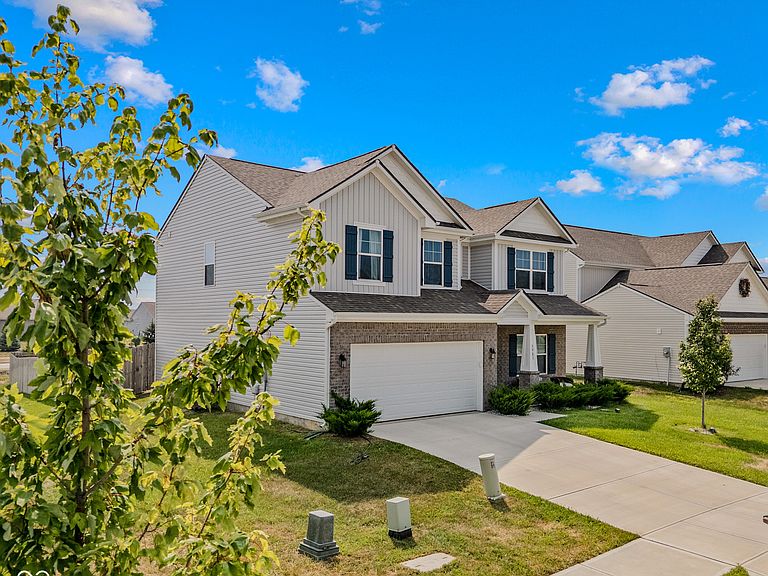
Welcome home to this beautiful new construction in the desirable Abby Place subdivision! Offering 4 bedrooms, 2 1/2 bathrooms, and a dedicated office that can easily serve as a fifth bedroom, den, or flex space, this home provides the versatility today's buyers are looking for. The open-concept floor plan features a modern kitchen complete with stainless steel appliances that stay with the home, making it truly move-in ready. Step outside to enjoy the fully fenced backyard perfect for pets, kids, or entertaining. Designed for low-maintenance living in a prime location, you'll love the convenience of being close to shopping, dining, schools, and everything the area has to offer. Don't miss your opportunity to own this stunning new home in one of the area's newest neighborhoods!
Getting Around
 Car-Dependent
 Very Limited Transit
 Somewhat Bikeable
Schools
Construction
Condition
- Year built: 2023
Materials
- Foundation: Slab
- Construction materials: Brick,Vinyl With Brick
Type & Style
- Home type: SingleFamily
- Architectural style: Craftsman
- Property subType: Residential,Single Family Residence
Interior
Appliances
- Appliances included: Microwave,Electric Oven,Washer,Refrigerator,Dryer,Dishwasher
- Laundry features: Laundry Room
Bedroom2
- Level: Upper
- Area: 156
- Dimensions: 12x13
Bedroom3
- Level: Upper
- Area: 132
- Dimensions: 12x11
Bedroom4
- Level: Upper
- Area: 180
- Dimensions: 12x15
Bedrooms & Bathrooms
- Bedrooms: 4
- Bathrooms: 3
- Full bathrooms: 2
- 1/2 bathrooms: 1
- Main level bathrooms: 1
Dining Room
- Level: Main
- Area: 168
- Dimensions: 12x14
Family Room
- Level: Upper
- Area: 208
- Dimensions: 13x16
Features
- Double Vanity,Kitchen Island,Walk-In Closet(s)
Heating & Cooling
- Heating features: Heat Pump
- Cooling features: Central Air
Interior Area
- Total structure area: 2,360
- Total interior livable area: 2,360 sqft
Kitchen
- Level: Main
- Area: 96
- Dimensions: 8x12
Laundry
- Level: Main
- Area: 49
- Dimensions: 7x7
Living Room
- Level: Main
- Area: 272
- Dimensions: 17x16
Master Bedroom
- Level: Upper
- Area: 288
- Dimensions: 18x16
Office
- Level: Main
- Area: 144
- Dimensions: 12x12
Property
Details
- Parcel number: 039510410000120005
- Horse amenities: None
Features
- Levels: Two
- Stories: 2
- Pool features: Fenced
Lot
- Lot size: 7,840 sqft
- Features: Curbs,Sidewalks
Parking
- Total spaces: 2
- Parking features: Attached
- Has garage: Yes
- Attached garage spaces: 2
- Covered spaces: 2