



301 Avenue Of Learning St, Pike Road, AL, 36064
About This Home
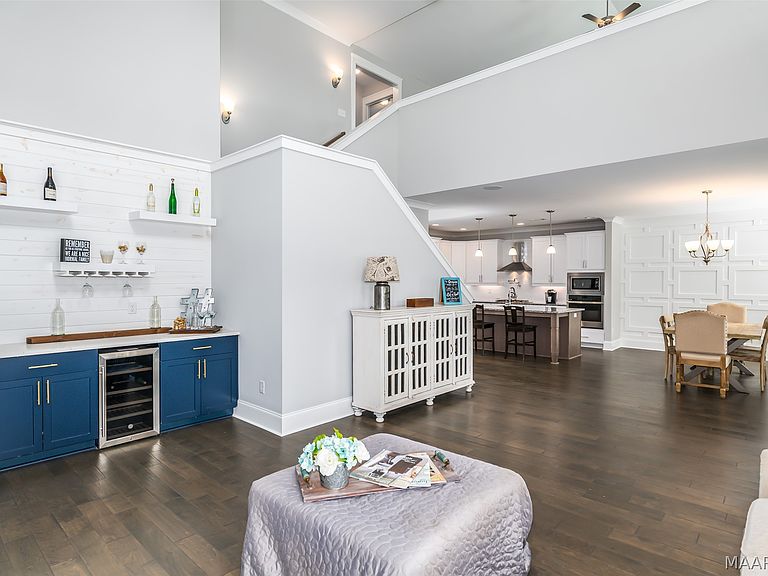
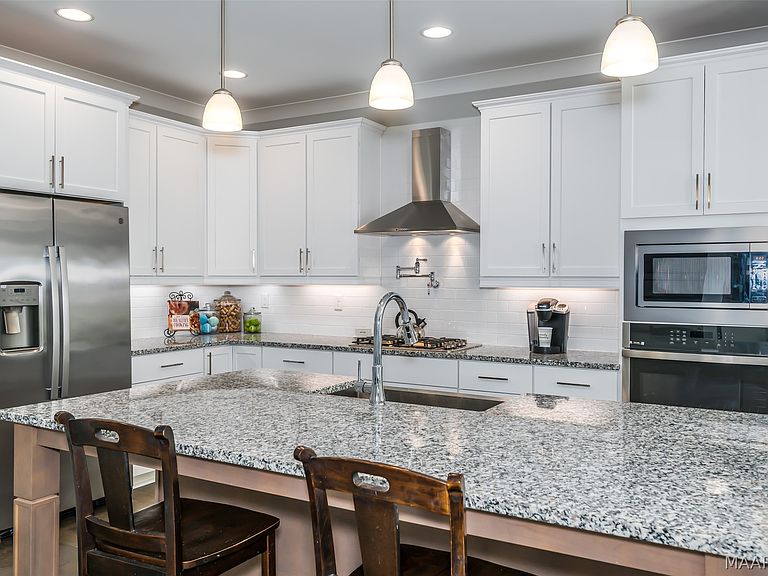
NEW SCHOOL ENTRANCE COMING 2026 OUTSIDE OF THE NEIGHBORHOOD! MOVE IN READY MODEL HOME! $15000 in incentives! Use on Upgrades, closing costs, rate buy down! The large front porch & balcony provide the curb appeal of times past! Enter the large open plan full of charm & character, but with modern details to fulfill your every desire! 4 bedrooms plus a large loft plus a 2 car garage this home is calling your name! Large open kitchen featuring granite countertops, pot filler, farmhouse sink & gas cooktop! Featuring all the high end finishes you’ve come to expect along with the energy efficient features you can’t live without! Learn a New Way of Life where kids can walk or ride their bike to school, where you linger longer on your large front porch, where you will enjoy amenities such as a neighborhood pool, splash pad, park & playground & much more. Low maintenance exteriors featuring James Hardie Color Plus Technology; a prefinished Hardie Board offered in a charming array of colors. Thoughtful features like spray foam in the attic, Low-E Vinyl windows & tankless gas water heaters. There are also a ton of included fun features in every home such as the Smart Home Security System, a mudroom cabinet, stainless apron front kitchen sink, gas cooktop & stainless vent hood, painted or stained shaker style maple cabinets, blinds throughout, cove crown molding & craftsman trim, unique lighting & plumbing fixtures & so much more! These homes were thoughtfully designed to utilize every inch of space with layouts that feature multi purpose areas because we understand your unique needs in a home.
Getting Around
 Car-Dependent
 Very Limited Transit
 Somewhat Bikeable
Schools
Construction
Condition
- Property condition: New Construction
- Year built: 2023
Materials
- Foundation: Slab
- Construction materials: HardiPlank Type,Foam Insulation
Other
- Builder model: Belmont
- Builder name: Designscape Homes Llc
Type & Style
- Home type: SingleFamily
- Architectural style: Two Story
- Property subType: Single Family Residence
Interior
Appliances
- Appliances included: Dishwasher,Gas Cooktop,Disposal,Gas Oven,Gas Water Heater,Microwave,Plumbed For Ice Maker,Smooth Cooktop,Self Cleaning Oven,Tankless Water Heater
- Laundry features: Washer Hookup,Dryer Hookup
Bathroom
- Level: First
Bathroom
- Level: Second
Bathroom
- Level: Second
Bedroom
- Level: Second
Bedroom
- Level: Second
Bedroom
- Level: Second
Bedrooms & Bathrooms
- Bedrooms: 4
- Bathrooms: 4
- Full bathrooms: 3
- 1/2 bathrooms: 1
Bonus Room
- Level: Second
Dining Room
- Level: First
Features
- Tray Ceiling(s),Double Vanity,Garden Tub/Roman Tub,High Ceilings,Linen Closet,Pull Down Attic Stairs,Separate Shower,Vaulted Ceiling(s),Walk-In Closet(s),Window Treatments,Breakfast Bar,Kitchen Island,Pot Filler,Programmable Thermostat
- Window features: Blinds,Double Pane Windows
- Flooring: Carpet,Tile,Wood
- Number of fireplaces: 1
- Fireplace features: One,Gas Starter
- Fireplace: Yes
- Attic: Pull Down Stairs
Great Room
- Level: First
Half Bath
- Level: First
Heating & Cooling
- Heating features: Heat Pump
- Cooling features: Heat Pump
Interior Area
- Total interior livable area: 3,011 sqft
Kitchen
- Level: First
Laundry
- Level: First
Master Bedroom
- Level: First
Property
Details
- Parcel number: 0807260010004.000
Features
- Levels: Two
- Stories: 2
- Pool features: Community,In Ground,Pool,Salt Water
- Patio & porch: Balcony,Covered,Porch
- Exterior features: Balcony,Porch
- Topography of land: Level
Lot
- Lot size: 6,534 sqft
- Features: City Lot,Level,Subdivision
- Lot size dimensions: 59 x 108
Parking
- Total spaces: 2
- Parking features: Detached,Garage
- Has garage: Yes
- Attached garage spaces: 2
- Covered spaces: 2