



301 Avenue Of Learning St, Pike Road, AL, 36064
About This Home
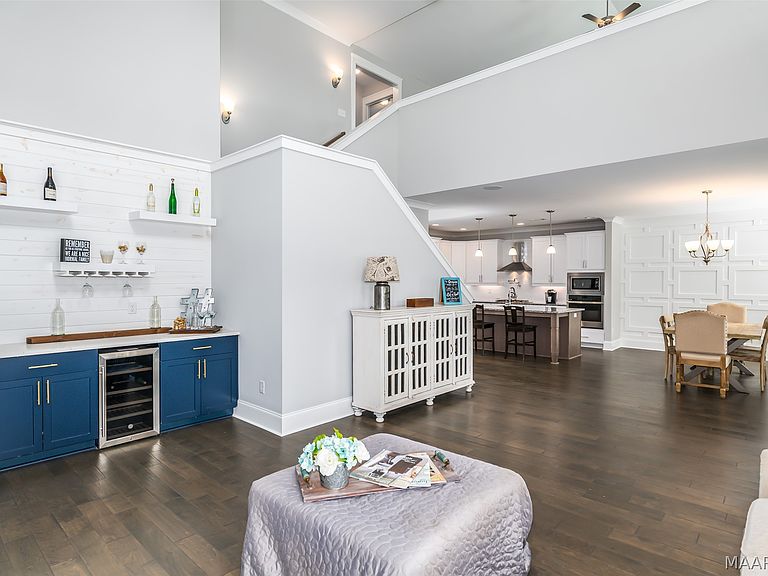
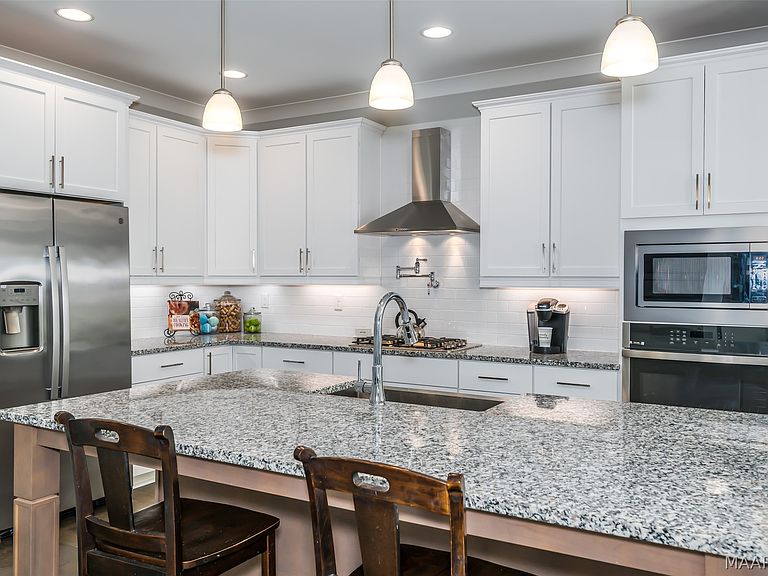
NEW SCHOOL ENTRANCE COMING 2026 OUTSIDE OF THE NEIGHBORHOOD! MOVE IN READY MODEL HOME! $15000 in incentives! Use on Upgrades, closing costs, rate buy down! The large front porch & balcony provide the curb appeal of times past! Enter the large open plan full of charm & character, but with modern details to fulfill your every desire! 4 bedrooms plus a large loft plus a 2 car garage this home is calling your name! Large open kitchen featuring granite countertops, pot filler, farmhouse sink & gas cooktop! Featuring all the high end finishes you’ve come to expect along with the energy efficient features you can’t live without! Learn a New Way of Life where kids can walk or ride their bike to school, where you linger longer on your large front porch, where you will enjoy amenities such as a neighborhood pool, splash pad, park & playground & much more. Low maintenance exteriors featuring James Hardie Color Plus Technology; a prefinished Hardie Board offered in a charming array of colors. Thoughtful features like spray foam in the attic, Low-E Vinyl windows & tankless gas water heaters. There are also a ton of included fun features in every home such as the Smart Home Security System, a mudroom cabinet, stainless apron front kitchen sink, gas cooktop & stainless vent hood, painted or stained shaker style maple cabinets, blinds throughout, cove crown molding & craftsman trim, unique lighting & plumbing fixtures & so much more! These homes were thoughtfully designed to utilize every inch of space with layouts that feature multi purpose areas because we understand your unique needs in a home.
Getting Around
 Car-Dependent
 Very Limited Transit
 Somewhat Bikeable
Schools
Construction
Condition
- Property condition: New Construction
- Year built: 2023
Materials
- Foundation: Slab
- Construction materials: HardiPlank Type,Foam Insulation
Other
- Builder model: Belmont
- Builder name: Designscape Homes Llc
Type & Style
- Home type: SingleFamily
- Architectural style: Two Story
- Property subType: Single Family Residence
Interior
Appliances
- Appliances included: Dishwasher,Gas Cooktop,Disposal,Gas Oven,Gas Water Heater,Microwave,Plumbed For Ice Maker,Smooth Cooktop,Self Cleaning Oven,Tankless Water Heater
- Laundry features: Washer Hookup,Dryer Hookup
Bathroom
- Level: First
Bathroom
- Level: Second
Bathroom
- Level: Second
Bedroom
- Level: Second
Bedroom
- Level: Second
Bedroom
- Level: Second
Bedrooms & Bathrooms
- Bedrooms: 4
- Bathrooms: 4
- Full bathrooms: 3
- 1/2 bathrooms: 1
Bonus Room
- Level: Second
Dining Room
- Level: First
Features
- Tray Ceiling(s),Double Vanity,Garden Tub/Roman Tub,High Ceilings,Linen Closet,Pull Down Attic Stairs,Separate Shower,Vaulted Ceiling(s),Walk-In Closet(s),Window Treatments,Breakfast Bar,Kitchen Island,Pot Filler,Programmable Thermostat
- Window features: Blinds,Double Pane Windows
- Flooring: Carpet,Tile,Wood
- Number of fireplaces: 1
- Fireplace features: One,Gas Starter
- Fireplace: Yes
- Attic: Pull Down Stairs
Great Room
- Level: First
Half Bath
- Level: First
Heating & Cooling
- Heating features: Heat Pump
- Cooling features: Heat Pump
Interior Area
- Total interior livable area: 3,011 sqft
Kitchen
- Level: First
Laundry
- Level: First
Master Bedroom
- Level: First
Property
Details
- Parcel number: 0807260010004.000
Features
- Levels: Two
- Stories: 2
- Pool features: Community,In Ground,Pool,Salt Water
- Patio & porch: Balcony,Covered,Porch
- Exterior features: Balcony,Porch
- Topography of land: Level
Lot
- Lot size: 6,534 sqft
- Features: City Lot,Level,Subdivision
- Lot size dimensions: 59 x 108
Parking
- Total spaces: 2
- Parking features: Detached,Garage
- Has garage: Yes
- Attached garage spaces: 2
- Covered spaces: 2
Climate Risk is Financial Risk
Every home has a financial story beyond the listing price. Below, you’ll see the climate risks that could affect this property — and in Bills & Affordability, how those risks may influence repairs, insurance, utilities, and long-term value.
Biggest Threats for This Home
- Heat Wave

- Lightning

- Tornado

How This Home’s Risks Compare
FEMA Declared Disasters Across Alabama Counties
Understanding the Costs
Financial advisors generally recommend spending no more than 30% of your gross household income on housing costs. In practice, many households stretch to 35% or beyond — especially in high-cost markets.
Estimated Costs Today
| Monthly | Annual | |
|---|---|---|
| Mortgage | $2,704 | $32,448 |
| Home Insurance * | $294 | $3,528 |
| Property Taxes | $160 | $1,920 |
| Electricity | $336 | $4,043 |
| Total | $3,494 | $41,928 |
Income You'd Need if You Spent...
Alabama FAIR Plan Programs

How Costs Could Change Over Time
Climate risk is quickly impacting all of the major home ownership costs. Adjust the growth rates and percentage of income spent on housing below to see how your housing costs could change over the next 10 years — and what income you'd need to keep up.
Comparing Against the Market
Price Per Sq Ft
vs Other Active Listings
Avg $/sqft
vs Homes Sold Last Month
Median $/sqft
Current Market Trends
Median Price Per Square Foot
The median price per square foot of homes sold in this area each month. Compare this to this listing's price per square foot to gauge whether the home is priced in line with recent sales.
Historicals for This Listing
Zestimate History ($/sqft)
Price History
| Date | Event | Price |
|---|---|---|
| 2026-08-03 | Listed for sale | $534,900 |
| 2026-03-19 | Listing removed | $534,900 |
| 2026-01-23 | Listed for sale | $534,900 |
| 2026-01-01 | Listing removed | $534,900 |
| 2025-03-25 | Price change | $534,900 |
| 2025-01-06 | Listed for sale | $544,900 |
| 2024-10-27 | Listing removed | $544,900 |
| 2024-07-10 | Price change | $450,000 |
| 2024-06-11 | Price change | $544,900 |
| 2024-01-16 | Listed for sale | $549,900 |
 View on Zillow