


4404 Lake In The Woods Dr, Spring Hill, FL, 34607
About This Home
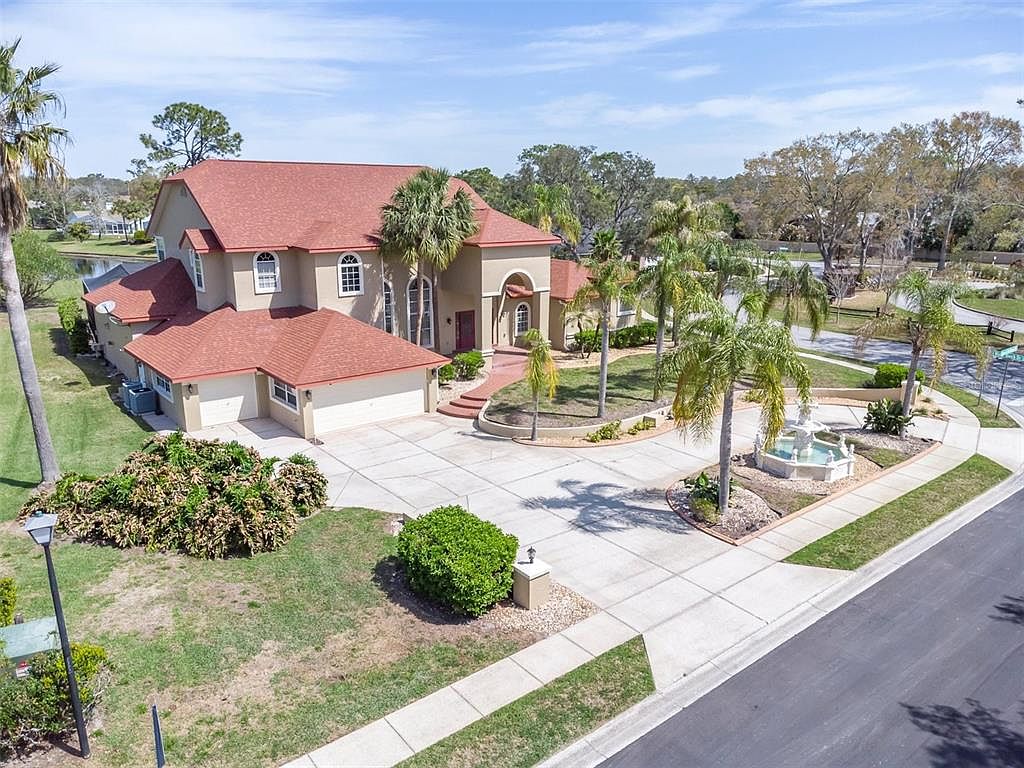
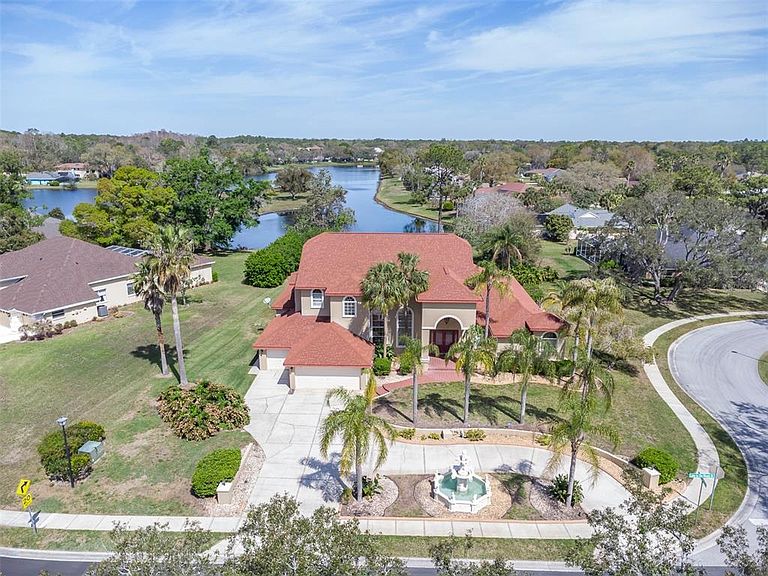
Welcome to this exceptional estate located in the gated community of Lake in the Woods, offering 4 bedrooms and 2.5 bathrooms in the main house. This spacious home features an additional private 1 bedroom and 1 full bathroom just off the pool, which would make an ideal in-law suite, guest retreat, or convenient pool bath setup; a 3-car garage; and over 5,400 square feet of luxurious living space. Situated on a beautifully landscaped 0.74-acre lakefront lot, this home combines elegance, comfort, and resort-style living. The home has been thoughtfully updated with a new roof in 2023, new pool enclosure in 2024, and upgraded air conditioning systems in 2022 and 2018 for peace of mind and year-round comfort. A grand entrance featuring double-leafed-glass front doors opens to soaring ceilings, a dazzling crystal chandelier, and a carved marble gas fireplace, creating an impressive first impression. The gourmet kitchen is designed for both everyday living and entertaining, featuring high-end appliances, generous counter space, a second fireplace, a custom wood bar with a wine cellar, and beautiful views overlooking the pool and lake. The spacious first-floor primary suite offers a private retreat complete with a spa-inspired bathroom featuring a towel warmer, stand-up shower, sauna tub, and a second washer and dryer hookup in the primary bedroom for added convenience. Outdoor living is where this property truly shines. The expansive 30x63 pool deck provides ample room for entertaining, relaxing, and enjoying peaceful lake views. The outdoor kitchen includes a built-in Thermador grill, a beer refrigerator, and an outdoor shower. Lake in the Woods is known for its serene setting and outstanding amenities, including 24/7 staffed gated security, tennis courts, pickleball court, dog park, fishing lake, island pavilion, and scenic walking trails. Conveniently located near the Gulf beaches, shopping, dining, hospitals, and major highways, this home offers the perfect balance of privacy and accessibility.
Getting Around
 Car-Dependent
 Very Limited Transit
 Somewhat Bikeable
Schools
Construction
Condition
- Year built: 1990
Materials
- Foundation: Block,Slab
- Roof: Shingle
- Construction materials: Stucco
Type & Style
- Home type: SingleFamily
- Property subType: Single Family Residence
Interior
Appliances
- Appliances included: Oven,Cooktop,Dishwasher,Disposal,Dryer,Electric Water Heater,Range,Range Hood,Refrigerator,Washer,Wine Refrigerator
- Laundry features: Electric Dryer Hookup,Inside,Washer Hookup
Bedroom2
- Features: Walk-In Closet(s)
- Level: Second
- Area: 240
- Dimensions: 12x20
Bedroom3
- Features: Walk-In Closet(s)
- Level: Second
- Area: 252
- Dimensions: 14x18
Bedroom4
- Features: Built-in Closet
- Level: Second
- Area: 272
- Dimensions: 17x16
Bedroom5
- Features: Built-in Closet
- Level: First
- Area: 130
- Dimensions: 10x13
Bedrooms & Bathrooms
- Bedrooms: 5
- Bathrooms: 4
- Full bathrooms: 3
- 1/2 bathrooms: 1
Dining Room
- Level: First
- Area: 320
- Dimensions: 16x20
Features
- Ceiling Fan(s),Eating Space In Kitchen,High Ceilings,Primary Bedroom Main Floor,Solid Surface Counters,Solid Wood Cabinets,Walk-In Closet(s)
- Door features: Outdoor Kitchen,Outdoor Shower,Sliding Doors
- Window features: Window Treatments
- Flooring: Parquet
- Fireplace features: Family Room,Gas,Living Room,Stone
- Fireplace: Yes
Heating & Cooling
- Heating features: Central
- Cooling features: Central Air
Interior Area
- Total structure area: 7,116
- Total interior livable area: 5,410 sqft
Kitchen
- Level: First
- Area: 323
- Dimensions: 17x19
Living Room
- Level: First
- Area: 540
- Dimensions: 20x27
Primary Bedroom
- Features: Walk-In Closet(s)
- Level: First
- Area: 323
- Dimensions: 17x19
Property
Details
- Parcel number: R0922317264100010030
- Zoning: RES
- Special condition: None
Features
- Levels: Two
- Stories: 2
- Private pool: Yes
- Pool features: Gunite,In Ground,Lighting
- Patio & porch: Covered,Enclosed,Rear Porch,Screened
- Exterior features: Lighting,Outdoor Kitchen,Outdoor Shower,Private Entrance
- Has view: Yes
- View description: Water,Lake
- Has water view: Yes
- Water view: Water,Lake
Lot
- Lot size: 0.74 Acres
- Features: City Lot,In County,Near Public Transit,Oversized Lot
Parking
- Total spaces: 3
- Parking features: Garage - Attached
- Has garage: Yes
- Attached garage spaces: 3
- Covered spaces: 3
Climate Risk is Financial Risk
Every home has a financial story beyond the listing price. Below, you’ll see the climate risks that could affect this property — and in Bills & Affordability, how those risks may influence repairs, insurance, utilities, and long-term value.
Biggest Threats for This Home
- Hurricane

- Lightning

- Tornado

- Coastal Flooding

- Inland Flooding

- Strong Wind

- Tsunami

How This Home’s Risks Compare
FEMA Declared Disasters in Hernando County and Florida
Understanding the Costs
Financial advisors generally recommend spending no more than 30% of your gross household income on housing costs. In practice, many households stretch to 35% or beyond — especially in high-cost markets.
Estimated Costs Today
| Monthly | Annual | |
|---|---|---|
| Mortgage | $4,495 | $53,940 |
| Home Insurance * | $297 | $3,564 |
| Property Taxes | $1,075 | $12,900 |
| Electricity | $544 | $6,533 |
| Total | $6,411 | $76,932 |
Income You'd Need if You Spent...
Florida FAIR Plan Programs


How Costs Could Change Over Time
Climate risk is quickly impacting all of the major home ownership costs. Adjust the growth rates and percentage of income spent on housing below to see how your housing costs could change over the next 10 years — and what income you'd need to keep up.
Comparing Against the Market
Price Per Sq Ft
vs Other Active Listings
Avg $/sqft
vs Homes Sold Last Month
Median $/sqft
Current Market Trends
Median Price Per Square Foot
The median price per square foot of homes sold in this area each month. Compare this to this listing's price per square foot to gauge whether the home is priced in line with recent sales.
Historicals for This Listing
Zestimate History ($/sqft)
Price History
| Date | Event | Price |
|---|---|---|
| 2026-05-06 | Listed for sale | $950,000 |
| 2025-12-19 | Listing removed | $999,900 |
| 2025-08-31 | Price change | $999,900 |
| 2025-06-20 | Price change | $1,099,000 |
| 2025-05-02 | Price change | $1,199,000 |
| 2025-03-18 | Listed for sale | $1,250,000 |
| 2024-04-04 | Sold | $893,000 |
| 2024-03-18 | Pending sale | $893,000 |
| 2024-03-14 | Price change | $893,000 |
| 2024-02-29 | Pending sale | $875,000 |
| 2024-02-25 | Listed for sale | $875,000 |
| 2023-11-17 | Sold | $874,000 |
| 2023-10-18 | Pending sale | $899,000 |
| 2023-10-12 | Listed for sale | $899,000 |
| 2023-07-06 | Listing removed | -- |
| 2023-05-13 | Pending sale | $799,000 |
| 2023-05-10 | Listing removed | -- |
| 2023-04-30 | Pending sale | $799,000 |
| 2023-04-25 | Listed for sale | $799,000 |
| 2023-04-10 | Pending sale | $799,000 |
| 2023-04-05 | Price change | $799,000 |
| 2022-12-13 | Price change | $1,375,000 |
| 2022-12-06 | Listed for sale | $875,000 |
| 2022-04-23 | Listing removed | -- |
| 2022-03-04 | Price change | $1,135,000 |
| 2022-02-27 | Listed for sale | $1,025,000 |
| 2022-02-18 | Pending sale | $1,025,000 |
| 2018-10-23 | Sold | $585,000 |
| 2004-07-20 | Sold | $605,000 |
 View on Zillow