


4306 RIVER BIRCH DRIVE, Spring Hill, FL, 34607
About This Home
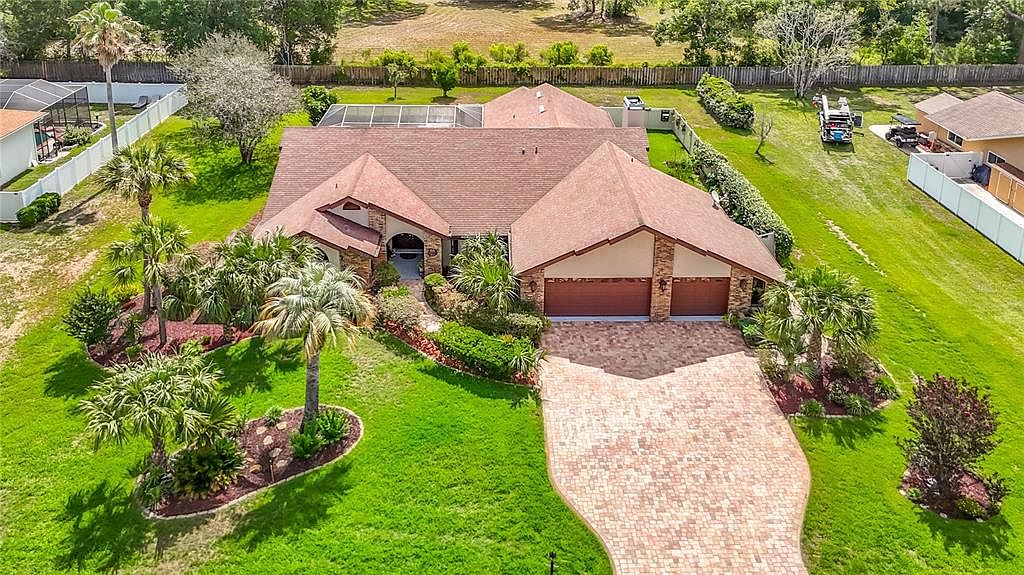
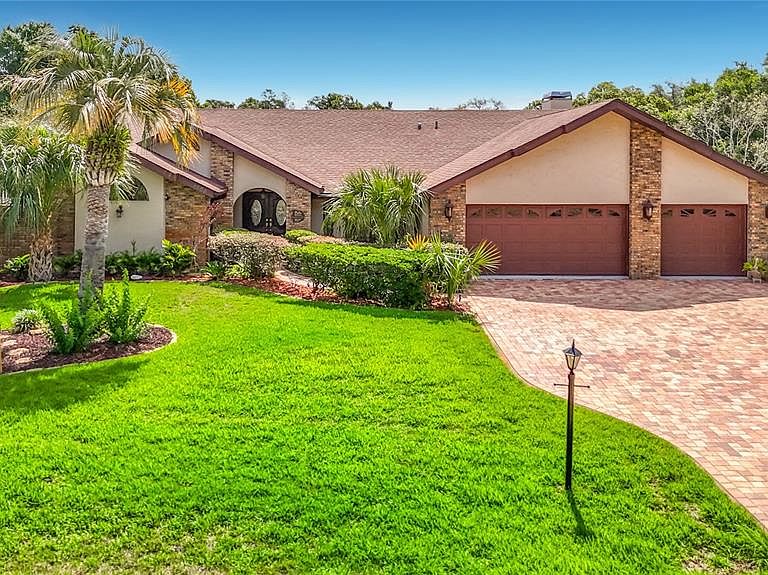
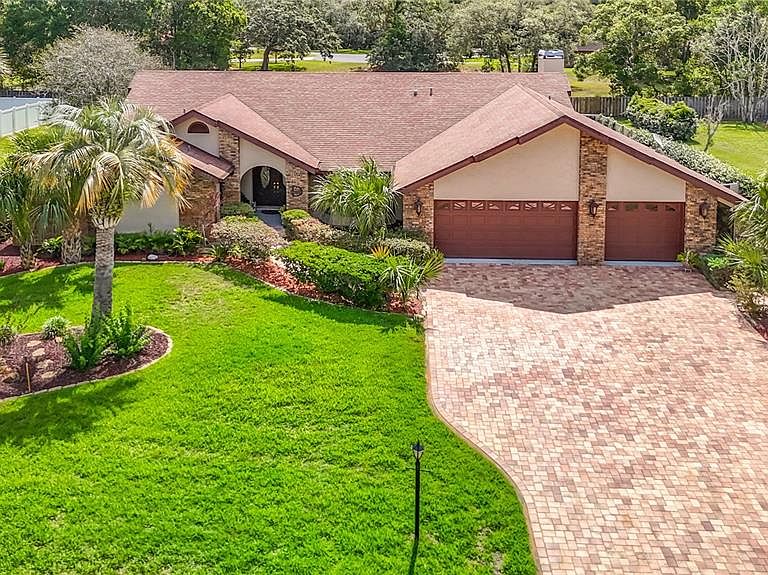
Welcome to one of Hernando County's most sought-after gated communities, where towering oak trees, estate-sized homesites, scenic lakes, and custom-built homes create an atmosphere of privacy, beauty, and distinction. Situated on a beautifully landscaped homesite, this exceptional pool home offers the perfect blend of luxury, comfort, and Florida living. From the moment you arrive, you'll be impressed by the lush tropical landscaping, expansive brick paver driveway, and oversized garage that create stunning curb appeal. Inside, soaring ceilings and spacious living areas provide an open and inviting floor plan designed for both everyday living and entertaining. The updated kitchen features quality cabinetry, solid surface countertops, stainless steel appliances, abundant storage, and overlooks the main living areas, allowing family and guests to stay connected. The impressive family room showcases a dramatic stone fireplace, abundant natural light, and seamless access to the outdoor living spaces. Beautiful ceramic and porcelain tile flooring flows throughout much of the home, creating a timeless and elegant feel. Retreat to the spacious owner's suite featuring a beautifully updated spa-inspired bathroom complete with a large walk-in shower, soaking tub, and quality finishes throughout. Step outside to your own private backyard oasis. The expansive screened lanai surrounds a sparkling pool and generous entertainment space, while the outdoor kitchen creates the perfect setting for family gatherings, weekend barbecues, and year-round Florida enjoyment. The partially fenced yard is beautifully maintained and is perfect for privacy, or to use as a dog run so your pets are kept safe and secure when outdoors. Beyond the property itself, Lake in the Woods offers an exceptional lifestyle rarely found in today's communities. Residents enjoy a secure gated entrance, a golf cart friendly neighborhood with scenic lakes, tennis courts, pickleball courts, playground areas, and a private community island that serves as a gathering place for neighborhood events, family activities, and social functions throughout the year. The mature landscape, winding roads, and natural beauty create a peaceful setting that feels worlds away while remaining just minutes from US 19, the Suncoast Parkway, shopping, dining, medical facilities, and the Gulf Coast. This is more than a home—it's a lifestyle opportunity in one of Spring Hill's most desirable and established gated communities.
Getting Around
 Car-Dependent
 Very Limited Transit
 Somewhat Bikeable
Schools
Construction
Condition
- Year built: 1987
Materials
- Foundation: Slab
- Roof: Shingle
- Construction materials: Block,Brick,Concrete,Stucco
Type & Style
- Home type: SingleFamily
- Architectural style: Traditional
- Property subType: Single Family Residence
Interior
Appliances
- Appliances included: Cooktop,Dishwasher,Disposal,Electric Water Heater,Microwave,Refrigerator,Water Softener
- Laundry features: Inside,Laundry Room
Bedrooms & Bathrooms
- Bedrooms: 3
- Bathrooms: 2
- Full bathrooms: 2
Features
- Cathedral Ceiling(s),Ceiling Fan(s),Eating Space In Kitchen,High Ceilings,Kitchen/Family Room Combo,Open Floorplan,Solid Surface Counters,Solid Wood Cabinets,Split Bedroom,Stone Counters,Vaulted Ceiling(s),Walk-In Closet(s),Wet Bar
- Door features: French Doors,Outdoor Grill,Outdoor Kitchen,Sliding Doors
- Flooring: Ceramic Tile,Porcelain Tile
- Fireplace features: Wood Burning
- Fireplace: Yes
Heating & Cooling
- Heating features: Central
- Cooling features: Central Air
Interior Area
- Total structure area: 3,986
- Total interior livable area: 2,672 sqft
Kitchen
- Level: First
Living Room
- Level: First
Primary Bedroom
- Features: Walk-In Closet(s)
- Level: First
Property
Details
- Parcel number: R0922317264100040020
- Zoning: SFR
- Special condition: None
Features
- Levels: One
- Stories: 1
- Private pool: Yes
- Pool features: Gunite,In Ground,Screen Enclosure
- Exterior features: Irrigation System,Outdoor Grill,Outdoor Kitchen,Rain Gutters,Sidewalk
- Spa features: Heated,In Ground
- Fencing: Vinyl
- Waterfront features: Lake Privileges
Lot
- Lot size: 0.50 Acres
- Features: Landscaped,Sidewalk
Parking
- Total spaces: 3
- Parking features: Converted Garage,Driveway,Garage Door Opener,Oversized,Split Garage
- Has garage: Yes
- Attached garage spaces: 3
- Covered spaces: 3
- Has uncovered spaces: Yes
Climate Risk is Financial Risk
Every home has a financial story beyond the listing price. Below, you’ll see the climate risks that could affect this property — and in Bills & Affordability, how those risks may influence repairs, insurance, utilities, and long-term value.
Biggest Threats for This Home
- Hurricane

- Lightning

- Tornado

- Coastal Flooding

- Inland Flooding

- Strong Wind

- Tsunami

How This Home’s Risks Compare
FEMA Declared Disasters in Hernando County and Florida
Understanding the Costs
Financial advisors generally recommend spending no more than 30% of your gross household income on housing costs. In practice, many households stretch to 35% or beyond — especially in high-cost markets.
Estimated Costs Today
| Monthly | Annual | |
|---|---|---|
| Mortgage | $2,376 | $28,512 |
| Home Insurance * | $157 | $1,884 |
| Property Taxes | $536 | $6,432 |
| Electricity | $268 | $3,226 |
| Total | $3,337 | $40,044 |
Income You'd Need if You Spent...
Florida FAIR Plan Programs


How Costs Could Change Over Time
Climate risk is quickly impacting all of the major home ownership costs. Adjust the growth rates and percentage of income spent on housing below to see how your housing costs could change over the next 10 years — and what income you'd need to keep up.
Comparing Against the Market
Price Per Sq Ft
vs Other Active Listings
Avg $/sqft
vs Homes Sold Last Month
Median $/sqft
Current Market Trends
Median Price Per Square Foot
The median price per square foot of homes sold in this area each month. Compare this to this listing's price per square foot to gauge whether the home is priced in line with recent sales.
Historicals for This Listing
Zestimate History ($/sqft)
No zestimate history available
Price History
| Date | Event | Price |
|---|---|---|
| 2026-06-06 | Listed for sale | $469,900 |
| 2010-04-20 | Sold | $160,000 |
| 2010-02-02 | Price change | $179,900 |
| 2010-01-12 | Listed for sale | $199,900 |
| 2006-03-06 | Sold | $324,800 |
| 2004-08-04 | Sold | $229,800 |
| 2003-05-05 | Sold | $205,000 |
 View on Zillow