


20255 W HIGHLAND Avenue, Litchfield Park, AZ, 85340
5beds
4baths
3,205sqft
$1,095,000
$342price/sqft
$6,549/moest. monthly cost
$261,960/yrincome needed
About This Home
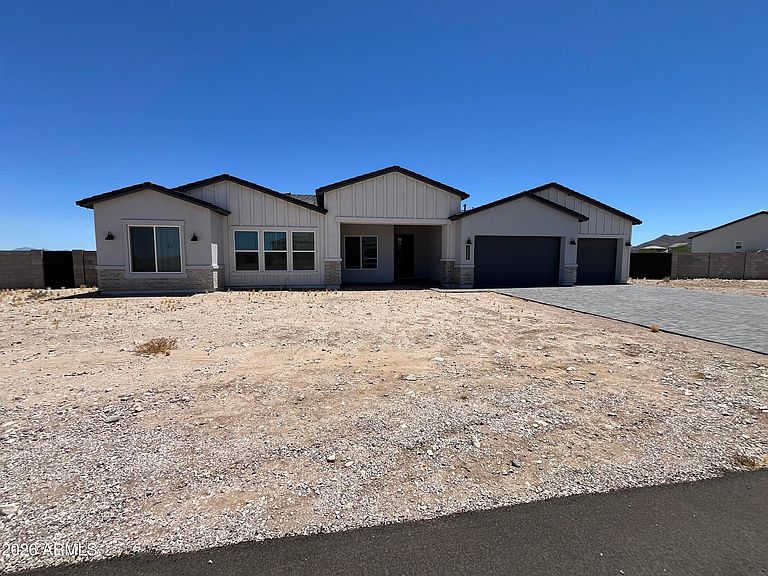
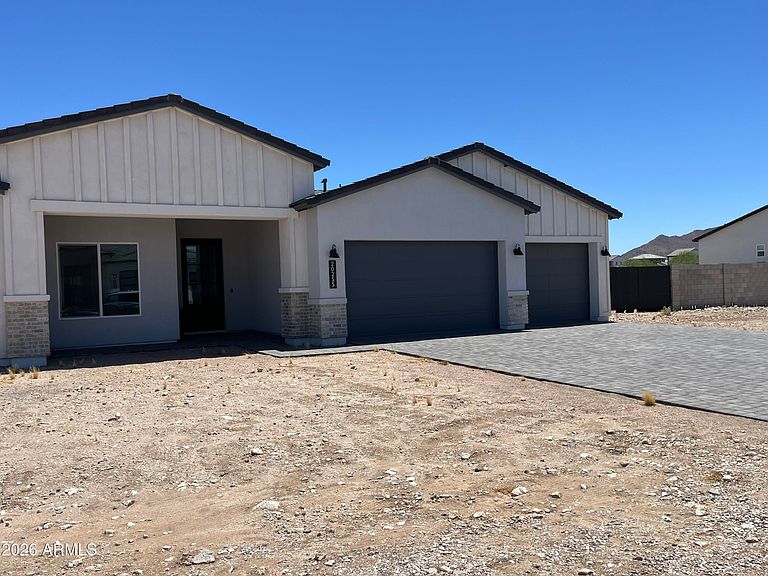
Move-in READY! BRAND NEW Construction w/ Custom -Quality Upgrades throughout! This beautiful home is located in an AMAZING location with GUEST LIVING SUITE. Kitchen w/WOLF appliances, high end cabinets w/ 42' uppers, White Quartz Countertops, 36' Cooktop, Stainless drawer microwave, Steam oven & wood plank tile floors. Stunning Master Bathroom w/ Freestanding Soaking Tub, BEACH Entry Glass Shower & Double Vanities. Exceptional Energy Efficiency - boasting Spray Foam Insulation & Premium Trane AC Units. Superior Construction & Craftsmanship - Premium Roofing System, Premium Synthetic Stucco & so much MORE! Gorgeous Mountain Views! 1 ACRE Lot! NO HOA! Close to hiking and horseback riding trails! *Photos are virtually inspired*
Getting Around
1
 Car-Dependent
0
 Very Limited Transit
26
 Somewhat Bikeable
Schools
9/10
7/10
5/10
Construction
Condition
- Year built: 2025
Materials
- Roof: Tile
- Construction materials: Spray Foam Insulation,Synthetic Stucco,Wood Frame,Painted
Other
- Builder name: NEXSTAR HOMES LLC
Type & Style
- Home type: SingleFamily
- Architectural style: Ranch
- Property subType: Single Family Residence
Interior
Appliances
- Appliances included: Dryer,Washer,Reverse Osmosis,Refrigerator,Built-in Microwave,Dishwasher,Electric Range,Electric Oven,Electric Cooktop
- Laundry features: Inside
Bedrooms & Bathrooms
- Bedrooms: 5
- Bathrooms: 4
- Full bathrooms: 3
- 1/2 bathrooms: 1
Features
- Pantry,Quartz Countertops,Double Vanity,Eat-in Kitchen,9+ Flat Ceilings,No Interior Steps,Kitchen Island,Full Bth Master Bdrm,Separate Shwr & Tub
- Window features: Low Emissivity Windows,Double Pane Windows
- Flooring: Carpet,Tile
Heating & Cooling
- Heating features: Electric,Ceiling
- Cooling features: HVAC SEER Rating,Central Air,Ceiling Fan(s),Programmable Thmstat
Interior Area
- Total structure area: 3,205
- Total interior livable area: 3,205 sqft
Property
Details
- Parcel number: 50228568G
Features
- Stories: 1
- Patio & porch: Covered,Patio
- Spa features: None,Bath
- Fencing: Block
- Has view: Yes
- View description: City,Desert,Panoramic,Mountain(s)
- Horses can be raised: Yes
Lot
- Lot size: 1.01 Acres
- Features: Dirt Front,Dirt Back
Parking
- Total spaces: 6
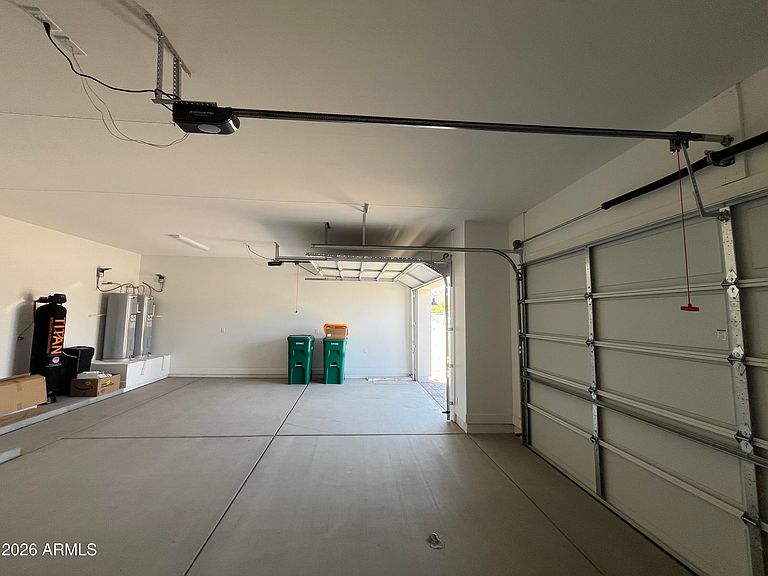
- Parking features: Attached,RV Gate,Garage Door Opener,Extended Length Garage,Electric Vehicle Charging Station(s)
- Has garage: Yes
- Attached garage spaces: 3
- Covered spaces: 3
- Has uncovered spaces: Yes
- Uncovered spaces: 3