



713 San Gabriel Ranch Rd, Liberty Hill, TX, 78641
About This Home
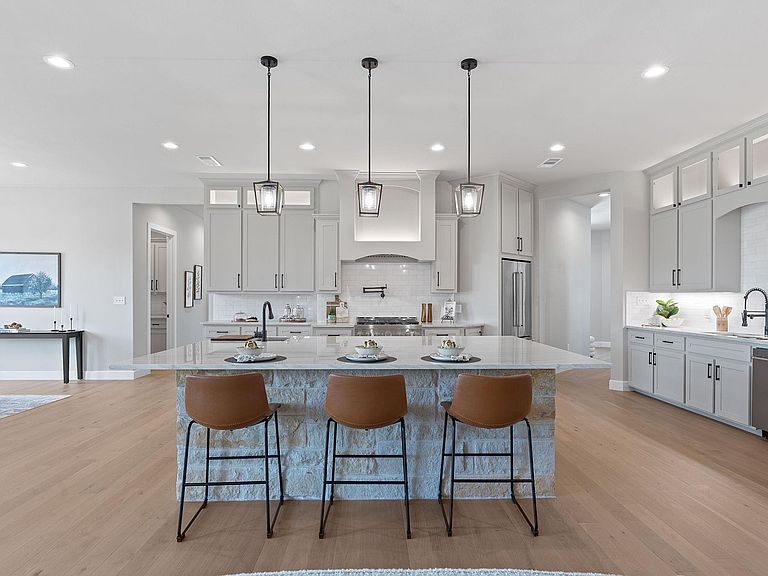
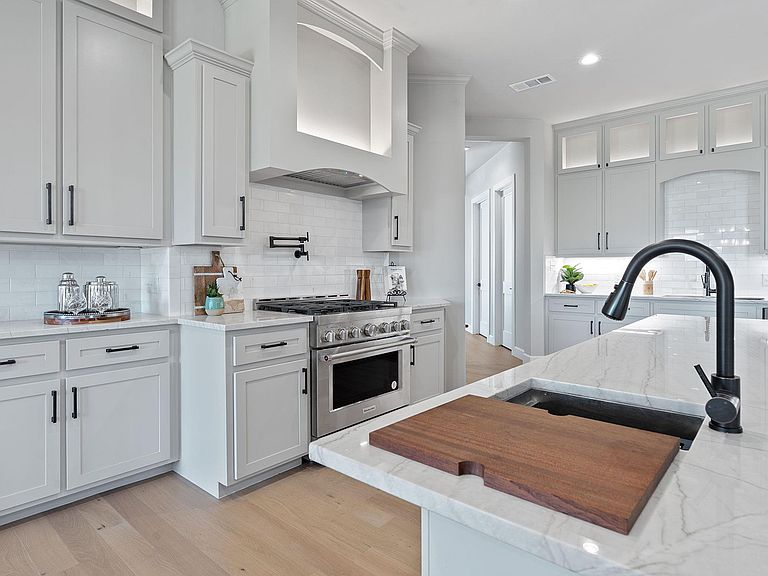
Tucked away on a gated cul-de-sac lot spanning two private acres, this never-been-lived-in craftsman residence delivers a rare combination of thoughtful design, comfort, and long-term functionality. From the moment you enter, the attention to detail is unmistakable. The heart of the home is anchored by an expansive kitchen island and premium KitchenAid appliances, complemented by a pot filler, dual pantries, and a generous butler’s pantry equipped with a beverage refrigerator and microwave. Quartzite, marble, and porcelain surfaces add a refined finish throughout the space. The flexible floor plan offers five bedrooms and five full bathrooms, including a bonus living area with its own private suite, ideal for guests or multigenerational living. The primary suite serves as a true retreat with a double shower, separate soaking tub, heated floors, and a custom-designed closet capable of organizing an extensive wardrobe and shoe collection. Additional features include zoned HVAC with individual room thermostats, a tankless water heater with circulation loop, whole-home water softener, heated and lighted commode seats, and a direct vent gas fireplace that anchors the main living area. Built with efficiency and durability in mind, the home includes spray foam insulation, seamless gutters, a standing seam metal roof, and an extensive irrigation system. Ample storage is found throughout, along with a three and a half car garage offering attic decking, a utility sink, and an oversized laundry room. Designed to be both move-in ready and enduring, this property offers a rare blend of craftsmanship, privacy, and everyday livability.
Getting Around
 Car-Dependent
 Very Limited Transit
 Somewhat Bikeable
Schools
Construction
Condition
- Property condition: New Construction
- New construction: Yes
- Year built: 2025
Materials
- Foundation: None
- Roof: Metal
Other
- Builder name: Knox Street Land Investment, LLC
Type & Style
- Home type: SingleFamily
- Property subType: Single Family Residence
Interior
Appliances
- Appliances included: See Remarks,Cooktop,Dishwasher,Disposal,Exhaust Fan,Gas Cooktop,Gas Range,Ice Maker,Microwave,Free-Standing Gas Oven,Plumbed For Ice Maker,Range,RNGHD,Refrigerator,Self Cleaning Oven,Stainless Steel Appliance(s),Vented Exhaust Fan,Tankless Water Heater,WaterSoftener,Wine Cooler,Wine Refrigerator
Bedrooms & Bathrooms
- Bedrooms: 5
- Bathrooms: 5
- Full bathrooms: 5
- Main level bedrooms: 5
Features
- Breakfast Bar,Built-in Features,Ceiling Fan(s),Beamed Ceilings,Stone Counters,Crown Molding,Kitchen Island,Open Floorplan,Pantry,Wet Bar
- Window features: Aluminum Frames,Insulated Windows,Screens
- Flooring: See Remarks
- Number of fireplaces: 2
- Fireplace features: Decorative,Family Room,Fire Pit,Gas Log,Glass Doors,Living Room,Masonry,Propane,Stone
Heating & Cooling
- Heating features: Central
- Cooling features: Ceiling Fan(s),Central Air
Interior Area
- Total interior livable area: 4,134 sqft
Property
Accessibility
- Accessibility features: None
Details
- Parcel number: R663369
- Special condition: Standard
Features
- Levels: One
- Stories: 1
- Pool features: None
- Patio & porch: Patio
- Exterior features: Gutters Full,Lighting,No Exterior Steps,Private Entrance,Private Yard,Restricted Access
- Spa features: None
- Fencing: Electric, Fenced, Gate
- Has view: Yes
- View description: See Remarks
- Waterfront features: See Remarks
Lot
- Lot size: 2 Acres
- Features: None
Parking
- Total spaces: 3
- Parking features: Door-Multi,Electric Gate,Garage,Garage Door Opener,Garage Faces Side,Paved
- Has garage: Yes
- Attached garage spaces: 3
- Covered spaces: 3
Climate Risk is Financial Risk
Every home has a financial story beyond the listing price. Below, you’ll see the climate risks that could affect this property — and in Bills & Affordability, how those risks may influence repairs, insurance, utilities, and long-term value.
Biggest Threats for This Home
- Cold Wave

- Hail

- Winter Weather

- Inland Flooding

- Lightning

- Tornado

- Wildfire

How This Home’s Risks Compare
FEMA Declared Disasters Across Texas Counties
Understanding the Costs
Financial advisors generally recommend spending no more than 30% of your gross household income on housing costs. In practice, many households stretch to 35% or beyond — especially in high-cost markets.
Estimated Costs Today
| Monthly | Annual | |
|---|---|---|
| Mortgage | $8,343 | $100,116 |
| Home Insurance * | $673 | $8,076 |
| Property Taxes | $2,062 | $24,744 |
| Electricity | $453 | $5,447 |
| Total | $11,531 | $138,372 |
Income You'd Need if You Spent...
Texas FAIR Plan Programs

How Costs Could Change Over Time
Climate risk is quickly impacting all of the major home ownership costs. Adjust the growth rates and percentage of income spent on housing below to see how your housing costs could change over the next 10 years — and what income you'd need to keep up.
Comparing Against the Market
Price Per Sq Ft
vs Other Active Listings
Avg $/sqft
vs Homes Sold Last Month
Median $/sqft
Current Market Trends
Median Price Per Square Foot
The median price per square foot of homes sold in this area each month. Compare this to this listing's price per square foot to gauge whether the home is priced in line with recent sales.
Historicals for This Listing
Zestimate History ($/sqft)
No zestimate history available
Price History
| Date | Event | Price |
|---|---|---|
| 2026-01-12 | Price change | $1,650,000 |
| 2025-10-30 | Price change | $1,695,000 |
| 2025-07-14 | Listed for sale | $1,750,000 |
| 2025-07-05 | Listing removed | $1,800,000 |
| 2025-03-01 | Listed for sale | $1,800,000 |
 View on Zillow