
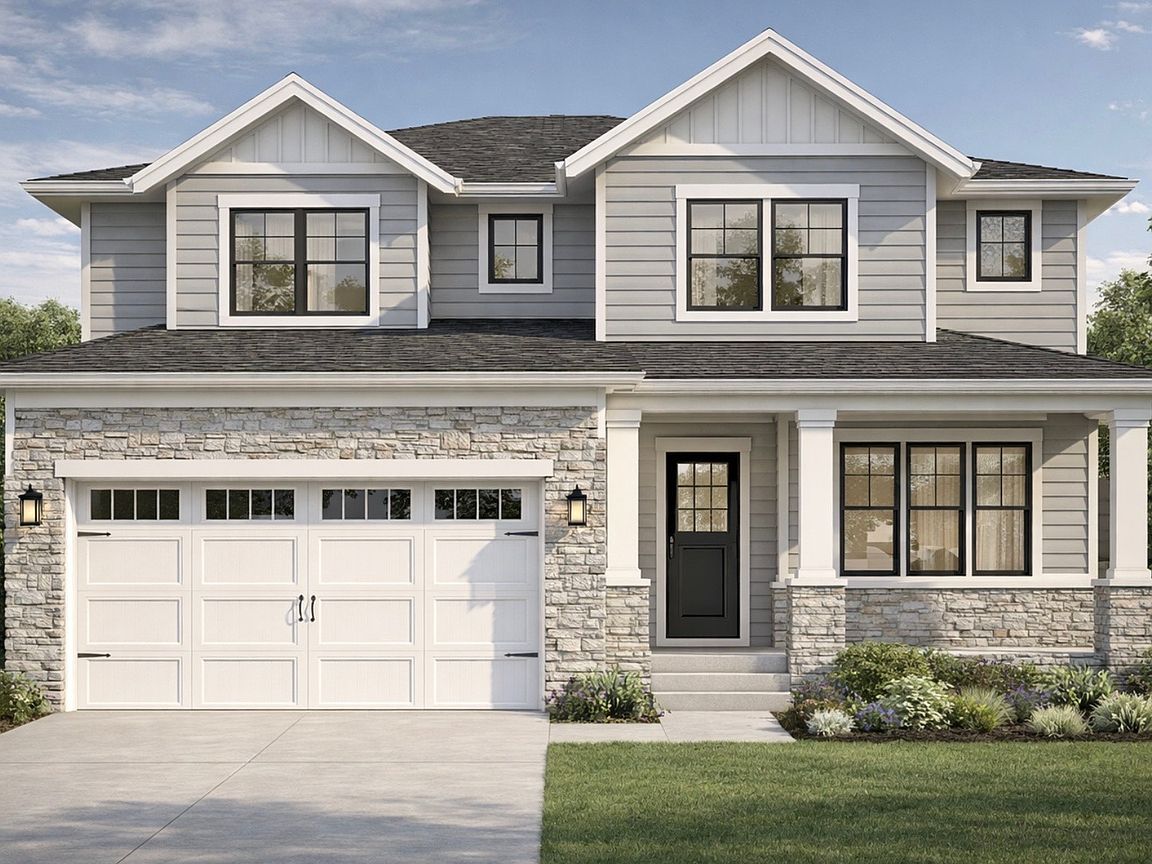
7106 Marsh Dr, Lakewood, IL, 60014
4beds
3baths
2,875sqft
$799,000
$278price/sqft
$6,137/moest. monthly cost
$245,480/yrincome needed
About This Home
Proposed new construction home on a 0.84 acre lot, one of the few remaining lots in the subdivision. This home offers 2800 square feet, 4 bedrooms, 2.5 baths, primary suite on the main floor, an open kitchen, mudroom and more. Base price includes a partial unfinished basement. Reach out to the listing agent for an introduction to the builder.
Getting Around
6
 Car-Dependent
0
 Very Limited Transit
23
 Somewhat Bikeable
Schools
6/10
5/10
8/10
Construction
Condition
- Property condition: New Construction
- New construction: Yes
- Year built: 2025
Materials
- Construction materials: Combination
Type & Style
- Home type: SingleFamily
- Property subType: Single Family Residence
Interior
Appliances
- Laundry features: Main Level
Basement
- Has basement: Yes
- Basement: Unfinished,Partial
Bedroom2
- Features: Flooring (Carpet)
- Level: Second
- Area: 180
- Dimensions: 15X12
Bedroom3
- Features: Flooring (Carpet)
- Level: Second
- Area: 120
- Dimensions: 12X10
Bedroom4
- Features: Flooring (Carpet)
- Level: Second
- Area: 120
- Dimensions: 12X10
Bedrooms & Bathrooms
- Bedrooms: 4
- Bathrooms: 3
- Full bathrooms: 2
- 1/2 bathrooms: 1
Dining Room
- Features: Flooring (Wood Laminate)
- Level: Main
- Area: 168
- Dimensions: 14X12
Family Room
- Level: Main
- Area: 216
- Dimensions: 18X12
Features
- Cathedral Ceiling(s),1st Floor Bedroom,1st Floor Full Bath,Built-in Features,Walk-In Closet(s),Open Floorplan,Granite Counters,Pantry
Heating & Cooling
- Heating features: Natural Gas
- Cooling features: Central Air
Interior Area
- Total structure area: 0
- Total interior livable area: 2,875 sqft
Kitchen
- Features: Kitchen (Island,Pantry-Walk-in)
- Level: Main
- Area: 216
- Dimensions: 18X12
Laundry
- Level: Main
- Area: 80
- Dimensions: 10X8
Living Room
- Features: Flooring (Wood Laminate)
- Level: Main
- Area: 224
- Dimensions: 16X14
Master Bedroom
- Features: Bathroom (Full)
- Level: Main
- Area: 216
- Dimensions: 18X12
Pantry
- Level: Main
- Area: 25
- Dimensions: 5X5
Property
Accessibility
- Accessibility features: No Disability Access
Details
- Parcel number: 1810226002
- Special condition: None
Features
- Stories: 2
Lot
- Lot size: 0.84 Acres
- Features: Cul-De-Sac
- Lot size dimensions: 267X260X222X90
Parking
- Total spaces: 2
- Parking features: Asphalt,Garage Door Opener,Yes,Attached,Garage
- Has garage: Yes
- Attached garage spaces: 2
- Covered spaces: 2
- Has uncovered spaces: Yes