

326 S Savage Rd, Snowflake, AZ, 85937
About This Home
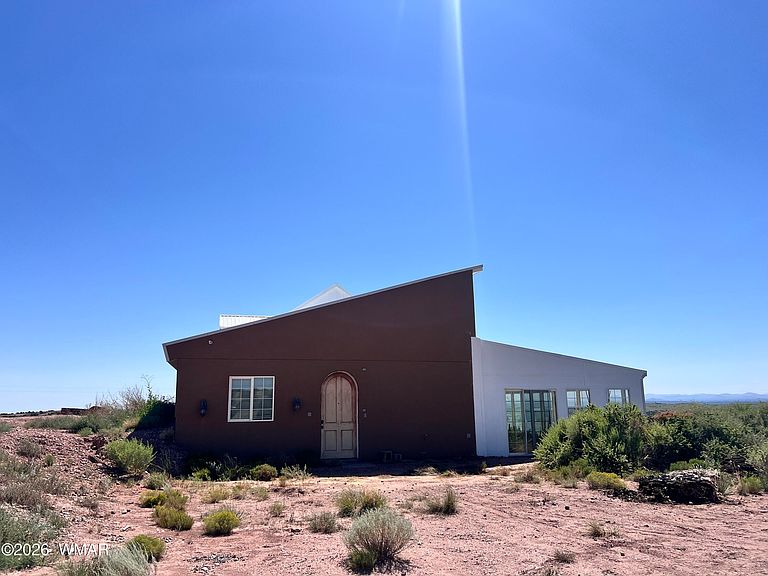
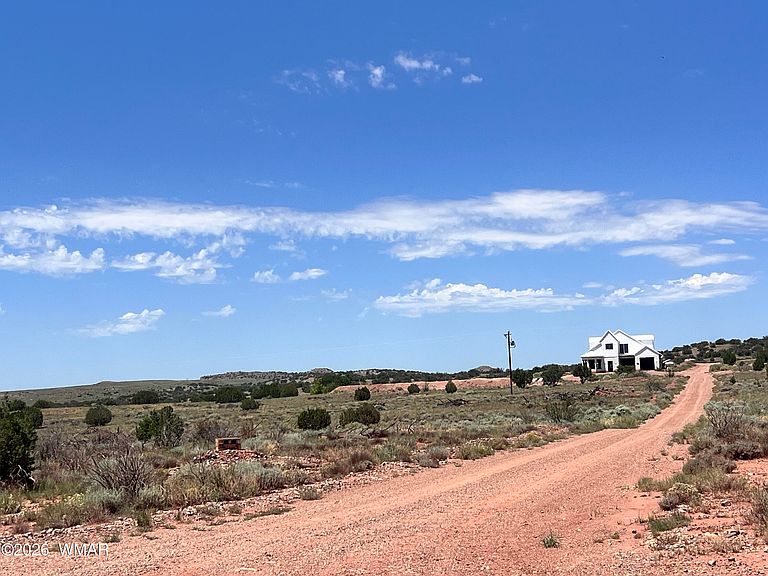
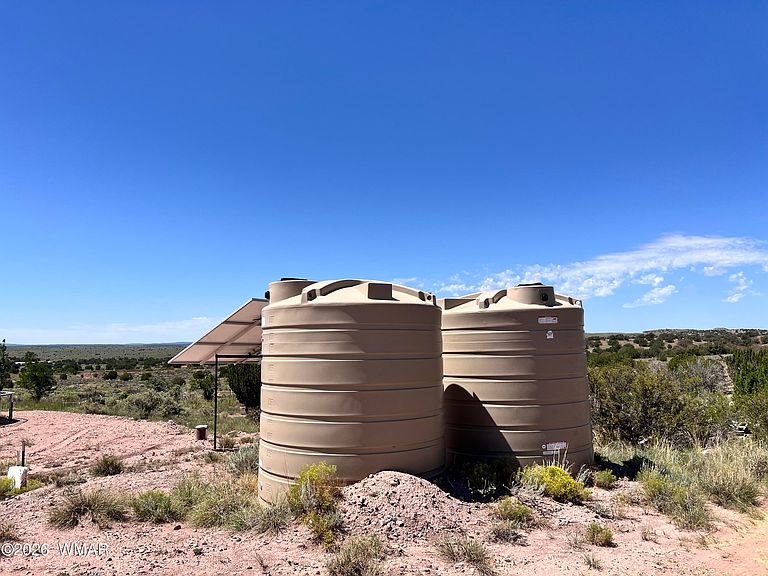
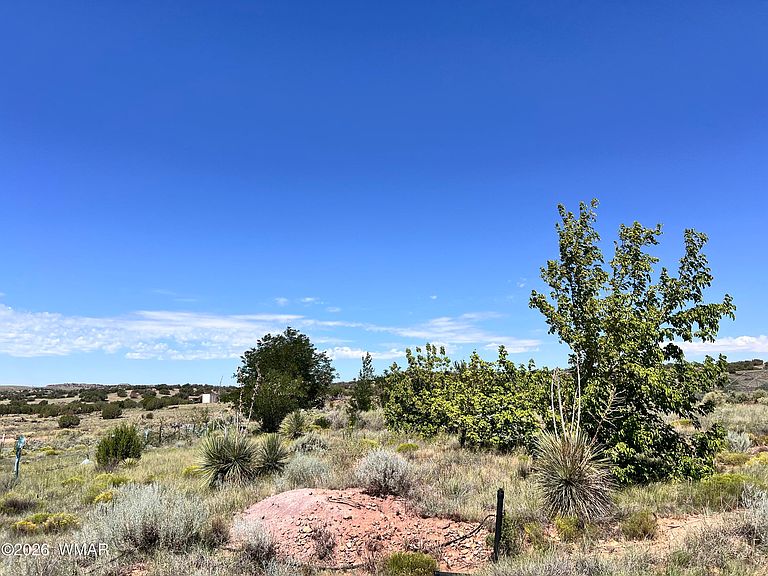
Dreaming of a self-sufficient lifestyle with room to grow? This one-of-a-kind property offers more than 24 acres of beautiful land with breathtaking views, abundant privacy, and endless possibilities. The original home is built with durable grouted cinder block construction and has been comfortably lived in for many years. Designed with efficiency in mind, this charming residence features a bedroom, bathroom, kitchen, utility room, greenhouse, and a cozy sleeping loft. The home incorporates passive solar design with in-floor heating, along with both grid-tied and off-grid solar systems, plus a solar-powered well providing electricity and water--making it an exceptional opportunity for those seeking energy independence. The exciting part is what's still to come! A substantial addition is already underway and is ready for your vision. It includes a 2-car garage and over 2,000 additional square feet of future living space, allowing you to complete the home exactly the way you've imagined. Whether you're looking for a peaceful homestead, hobby farm, sustainable retreat, or simply a property with room to create something truly special, this rare offering is full of opportunity. Plant gardens, enjoy wide-open spaces, take in the spectacular views, and finish building the lifestyle you've always wanted. Bring your imagination and make this remarkable property your own!
Getting Around
 Car-Dependent
 Very Limited Transit
 Somewhat Bikeable
Schools
Construction
Condition
- Year built: 2009
Materials
- Roof: Metal,Pitched
- Construction materials: Wood Frame
Type & Style
- Home type: SingleFamily
- Property subType: Single Family Residence
Interior
Appliances
- Laundry features: Utility Room
Bedrooms & Bathrooms
- Bedrooms: 1
- Bathrooms: 2
Features
- Master Downstairs,Full Bath
- Window features: Double Pane Windows
- Flooring: Concrete
Heating
- Heating features: Other
Interior Area
- Total structure area: 1,004
- Total interior livable area: 1,004 sqft
Property
Details
- Parcel number: 20230002N
Features
- Levels: Two
- Stories: 2
- Has view: Yes
- View description: Panoramic
- Horses can be raised: Yes
Lot
- Lot size: 24.64 Acres
- Features: Corners Marked
Parking
- Parking features: Garage
- Has garage: Yes