


41 Elderberry Ln, Valparaiso, IN, 46383
4beds
3baths
2,473sqft
$554,900
$224price/sqft
$3,673/moest. monthly cost
$146,920/yrincome needed
About This Home
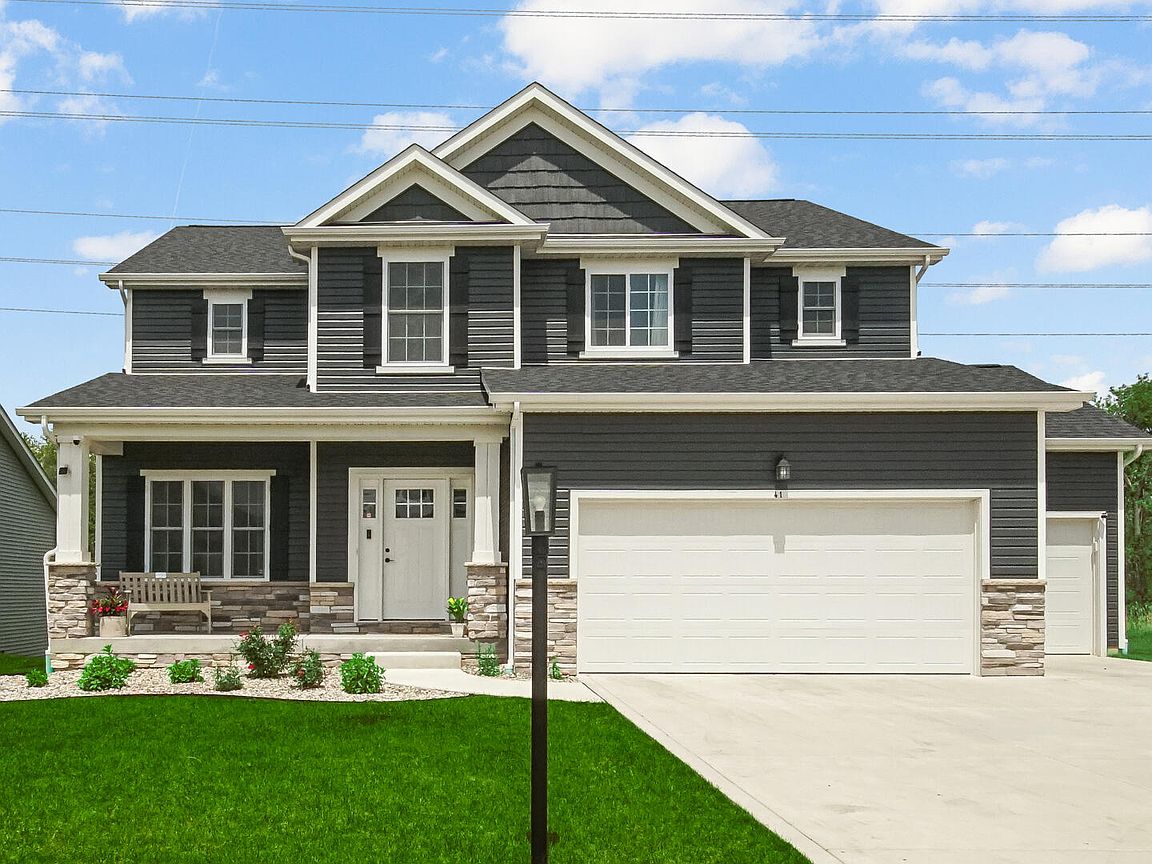
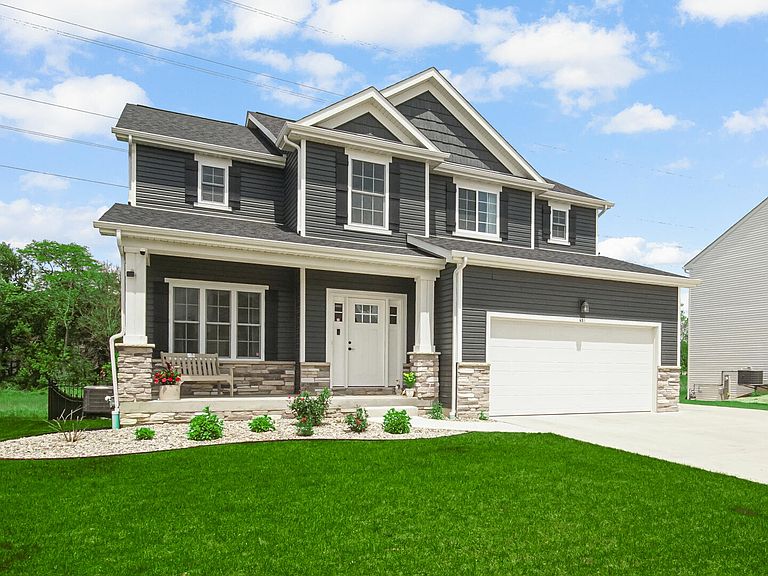
Better than new! Built in 2024 this stunning 4-bedroom, 2.5-bath home offers modern design, quality craftsmanship, and peace of mind. Featuring a full basement and thoughtfully designed living spaces, this home is move-in ready with upgrades throughout--ask your agent for the complete list of updates. Enjoy low annual association dues while taking in the serene setting, including a private pond just across the street. Even better, the property backs up to a protected conservancy district with a picturesque creek, ensuring your natural views will remain untouched. A rare opportunity to own a nearly new home in a truly tranquil location! SELLER IS MOTIVATED! All offers will be considered.
Getting Around
1
 Car-Dependent
0
 No Nearby Transit
24
 Somewhat Bikeable
Schools
9/10
--
9/10
Construction
Condition
- Year built: 2024
Type & Style
- Home type: SingleFamily
- Property subType: Single Family Residence
Interior
Appliances
- Appliances included: Built-In Gas Range,Range Hood,Refrigerator,Microwave,Gas Cooktop,ENERGY STAR Qualified Appliances,Dishwasher,Disposal
- Laundry features: Gas Dryer Hookup,Washer Hookup,Upper Level,Laundry Room
Basement
- Has basement: Yes
- Basement: Bath/Stubbed,Interior Entry,Full,Daylight
Bedroom2
- Level: Upper
- Area: 144
- Dimensions: 12.0 x 12.0
Bedroom3
- Level: Upper
- Area: 187
- Dimensions: 17.0 x 11.0
Bedroom4
- Level: Upper
- Area: 132
- Dimensions: 12.0 x 11.0
Bedrooms & Bathrooms
- Bedrooms: 4
- Bathrooms: 3
- Full bathrooms: 2
- 1/2 bathrooms: 1
Bonus Room
- Level: Upper
- Area: 64
- Dimensions: 8.0 x 8.0
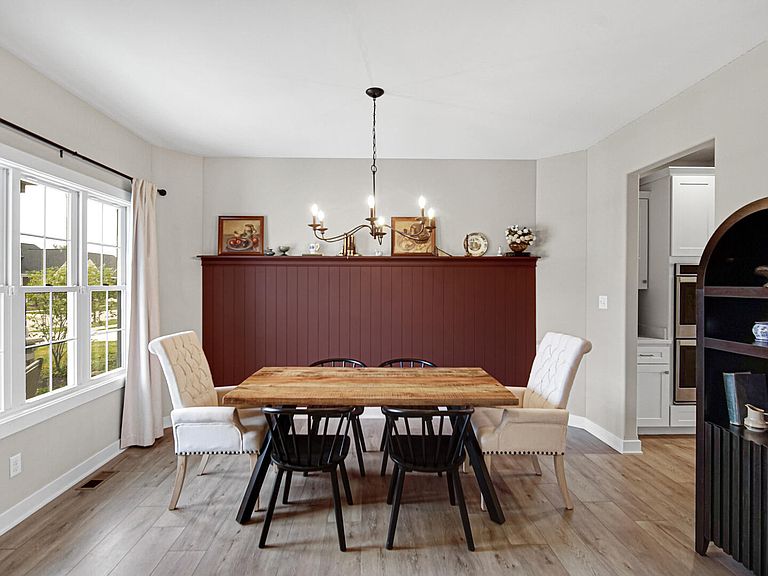
Dining Room
- Level: Main
- Area: 161
- Dimensions: 14.0 x 11.5
Features
- Ceiling Fan(s),Walk-In Closet(s),Soaking Tub,Recessed Lighting,Pantry,Open Floorplan,Kitchen Island,His and Hers Closets,Granite Counters,Eat-in Kitchen,Double Vanity
- Window features: Blinds,Insulated Windows,Display Window(s)
- Number of fireplaces: 1
- Fireplace features: Gas,Living Room,Gas Log
- Fireplace: Yes
- Finished area above ground: 2,473
Heating
- Heating features: Forced Air,Natural Gas
Interior Area
- Total structure area: 2,473
- Total interior livable area: 2,473 sqft
Kitchen
- Level: Main
- Area: 165
- Dimensions: 15.0 x 11.0
Laundry
- Level: Upper
- Area: 56
- Dimensions: 8.0 x 7.0
Living Room
- Level: Main
- Area: 270
- Dimensions: 18.0 x 15.0
Primary Bedroom
- Level: Upper
- Area: 225
- Dimensions: 15.0 x 15.0
Property
Details
- Parcel number: 640624177034000006
- Special condition: Standard
Features
- Levels: Two
- Pool features: None
- Patio & porch: Deck,Front Porch
- Exterior features: Private Yard,Rain Gutters
- Fencing: Back Yard,Partial,Fenced
- Has view: Yes
- View description: Neighborhood,Park/Greenbelt,Pond
- Has water view: Yes
- Water view: Pond
Lot
- Lot size: 9,147 sqft
- Features: Back Yard,Landscaped,Front Yard,Few Trees
Parking
- Total spaces: 3
- Parking features: Attached,Kitchen Level,Garage Faces Front,Driveway,Concrete,Additional Parking,Garage Door Opener
- Has garage: Yes
- Attached garage spaces: 3
- Covered spaces: 3
- Has uncovered spaces: Yes