


1821 T St NW, Washington, DC, 20009
About This Home
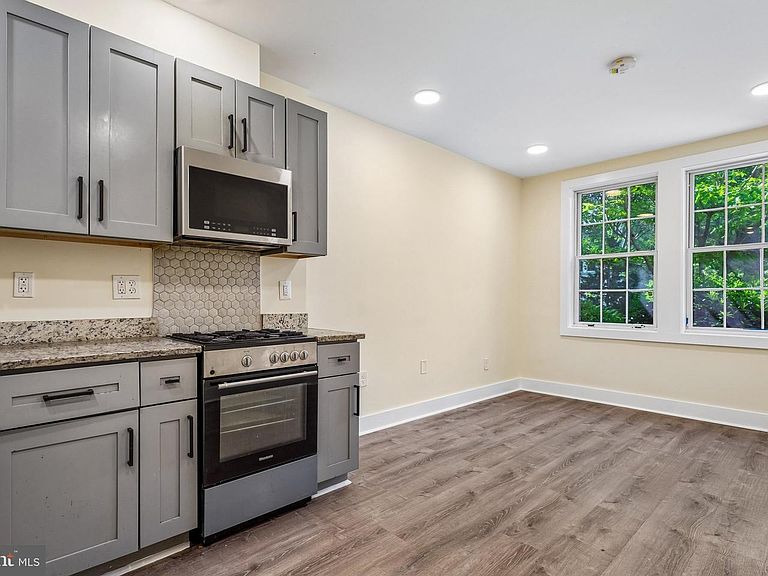
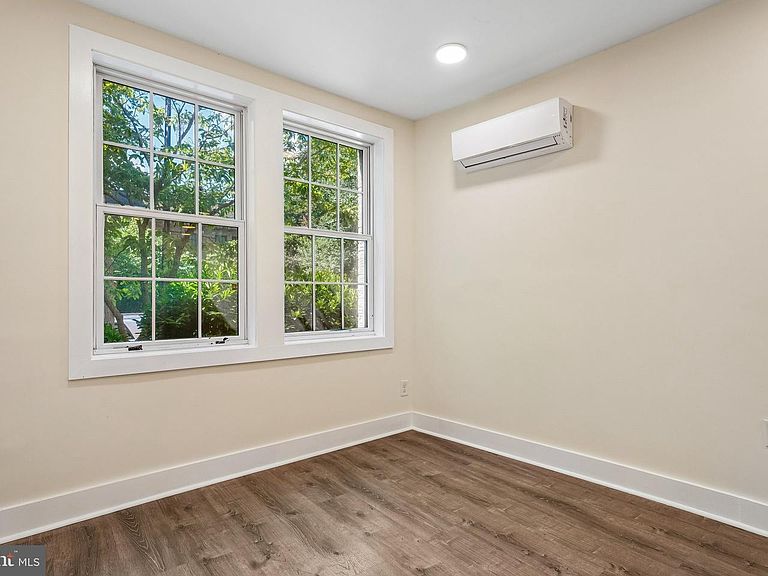
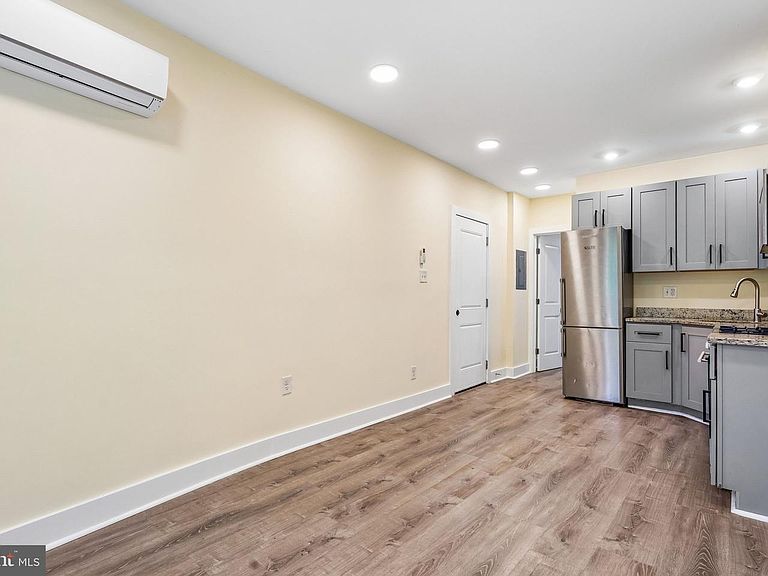
Exceptional investment opportunity in the heart of Dupont Circle. Located on one of Washington, DC's most vibrant and sought-after corridors, 1821 T Street NW is a fully renovated nine-unit multifamily asset offering a mix of studio (3), one-bedroom (5), and two-bedroom (1) residences. Renovated in 2020, the property features updated building systems, separately metered electric service, communal laundry facilities, and a private rear parking space. Positioned for immediate upside, the building offers a unique value-add opportunity with a combination of occupied and vacant units, allowing a new owner to capitalize on lease-up potential and maximize rental income. The property's desirable unit mix, modern improvements, and strong in-place infrastructure provide an attractive foundation for both investors and owner-operators. Ideally situated just moments from Adams Morgan, U Street, and Meridian Hill Park, residents enjoy easy access to some of DC's best dining, shopping, entertainment, and transportation options.
Getting Around
 Walker's Paradise
 Very Limited Transit
 Very Bikeable
Schools
Construction
Condition
- Year built: 1940
Materials
- Foundation: Slab
- Construction materials: Brick
Notable Dates
- Major remodel year: 2020
Type & Style
- Home type: Townhouse
- Architectural style: Federal
- Property subType: Townhouse
Interior
Appliances
- Appliances included: Gas Water Heater
- Laundry features: In Basement
Basement
- Area: 425
Bedrooms & Bathrooms
- Bedrooms: 10
- Bathrooms: 9
- Full bathrooms: 9
- Main level bathrooms: 3
- Main level bedrooms: 3
Features
- Finished area below ground: 425
- Finished area above ground: 4,500
Heating & Cooling
- Heating features: Wall Unit,Electric
- Cooling features: Wall Unit(s),Electric
Interior Area
- Total structure area: 4,925
- Total interior livable area: 4,925 sqft
Property
Accessibility
- Accessibility features: None
Details
- Parcel number: 0131//2019
- Zoning: R
- Special condition: Standard
Features
- Levels: Three
- Stories: 3
- Pool features: None
Lot
- Lot size: 2,306 sqft
- Features: Unknown Soil Type
Parking
- Parking features: Assigned,On Street,Alley Access
- Has uncovered spaces: Yes