


3327 White Oak Trl, Newburgh, IN, 47630
About This Home
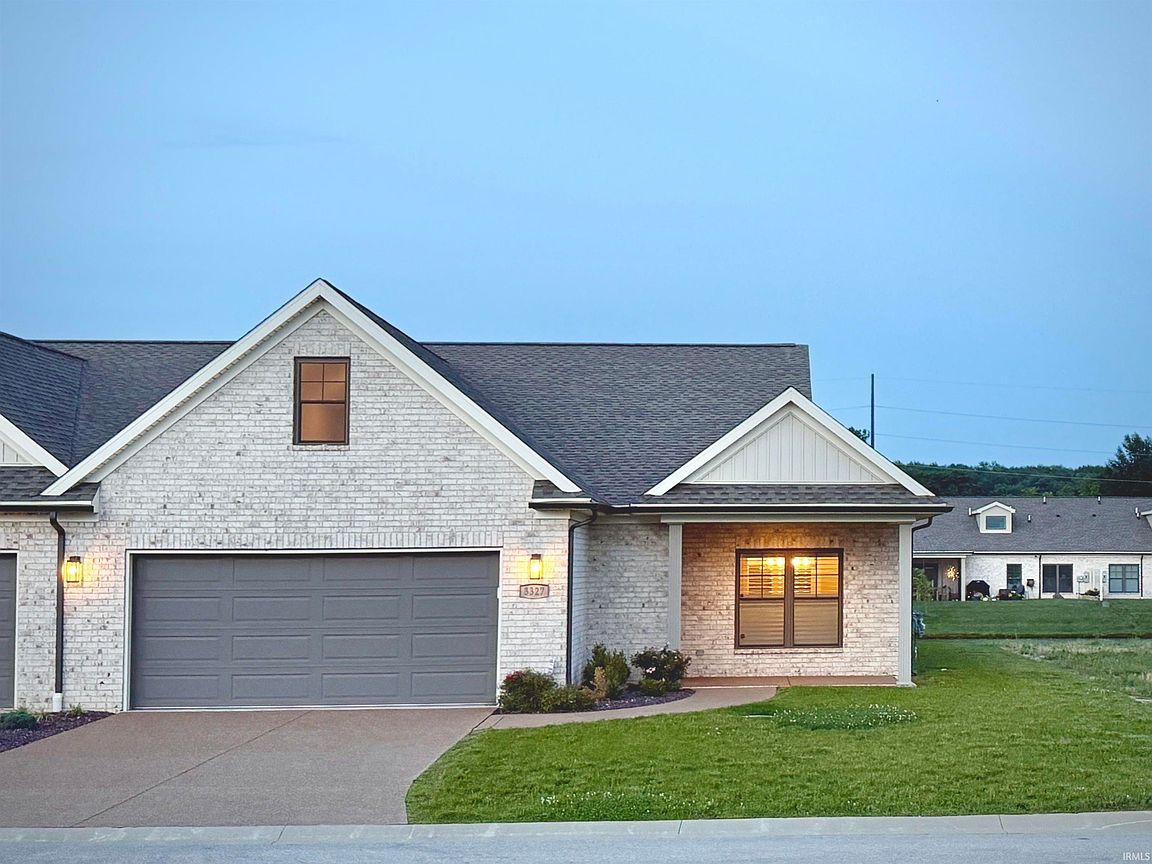
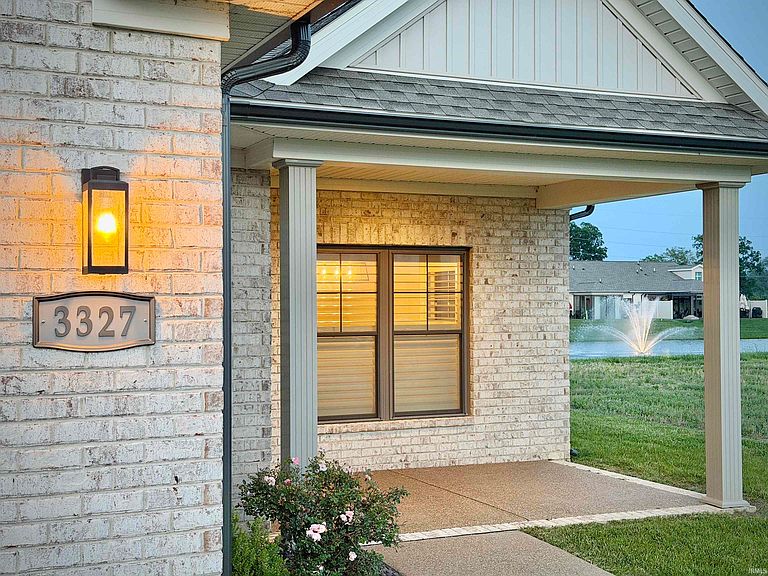
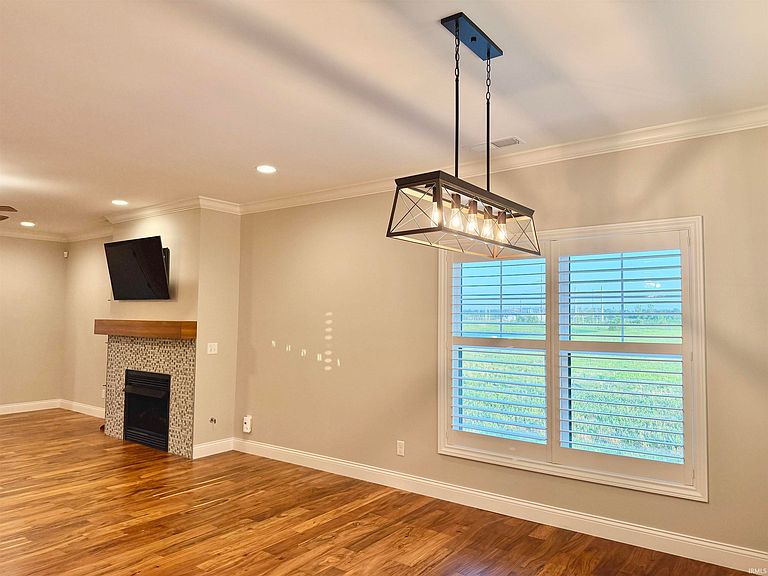
In every development, there are a handful of homes that stand apart. Sometimes it’s the location. Sometimes it’s the upgrades. Occasionally, it’s both. Positioned on the water in the Villas of Oak Grove, this end-unit combines one of the community’s most desirable settings with thoughtful customizations that make it notably different from a standard offering. Natural light pours through the home from multiple directions, a benefit of the end-unit location that is immediately apparent the moment you arrive. The open floor plan creates an easy flow between kitchen, dining, and living spaces, designed for both everyday comfort and entertaining. During construction, the owners invested in upgrades that continue to add value today. Plantation shutters throughout provide a timeless finish and represent a substantial investment on their own. A custom dormer expands the home’s architectural presence while adding usable interior space. Above the garage, a finished bonus room offers flexibility for guests, hobbies, a home office, fitness equipment, or simply the extra room every homeowner eventually discovers they need. The setting behind the home is equally compelling. The backyard is open. The enlarged patio and screened porch overlook the water, creating a sense of space rarely found in low-maintenance living in our local market. A dedicated gas hookup is already in place, ready for future outdoor cooking or entertaining enhancements. The appeal of town home living has always been simplicity. What makes this home special is that it delivers that simplicity without compromising on light, space, views, privacy, or quality. For buyers seeking one of the most thoughtfully improved town homes available, this is an opportunity worth a closer look.
Getting Around
 Car-Dependent
 Very Limited Transit
 Somewhat Bikeable
Schools
Construction
Condition
- Year built: 2023
Materials
- Foundation: Slab
- Roof: Asphalt
- Construction materials: Brick,Vinyl Siding
Type & Style
- Home type: Townhouse
- Architectural style: Ranch
- Property subType: Condominium,Townhouse
Interior
Appliances
- Appliances included: Dishwasher,Microwave,Refrigerator,Washer,Dryer-Electric,Electric Range
- Laundry features: Main Level
Bedroom1
- Level: Main
Bedroom2
- Level: Main
Bedrooms & Bathrooms
- Bedrooms: 3
- Bathrooms: 3
- Full bathrooms: 3
- Main level bedrooms: 3
Dining Room
- Level: Main
- Area: 238
Features
- Ceiling-9+,Walk-In Closet(s),Eat-in Kitchen,Kitchen Island,Open Floorplan,Main Level Bedroom Suite,Great Room
- Flooring: Hardwood,Carpet,Tile
- Number of fireplaces: 1
- Fireplace features: Living Room
- Fireplace: Yes
- Finished area below ground: 0
- Finished area above ground: 2,506
Heating & Cooling
- Heating features: Forced Air
- Cooling features: Central Air
Interior Area
- Total structure area: 3,442
- Total interior livable area: 2,506 sqft
Kitchen
- Level: Main
- Area: 182
Living Room
- Level: Main
- Area: 306
Property
Details
- Parcel number: 871221205109.000019
Features
- Patio & porch: Patio,Screened
- On waterfront: Yes
- Waterfront features: Lake,Lake Front
- Frontage length: Water Frontage(45)
Lot
- Lot size: 8,878 sqft
- Features: Level,Planned Unit Development,City/Town/Suburb,Landscaped
- Lot size dimensions: 193 x 46
Parking
- Total spaces: 2
- Parking features: Attached,Concrete
- Has garage: Yes
- Attached garage spaces: 2
- Covered spaces: 2
- Has uncovered spaces: Yes
Climate Risk is Financial Risk
Every home has a financial story beyond the listing price. Below, you’ll see the climate risks that could affect this property — and in Bills & Affordability, how those risks may influence repairs, insurance, utilities, and long-term value.
Biggest Threats for This Home
- Heat Wave

- Inland Flooding

- Ice Storm

- Strong Wind

- Tornado

- Winter Weather

- Cold Wave

- Earthquake

- Hail

- Lightning

How This Home’s Risks Compare
FEMA Declared Disasters Across Indiana Counties
Understanding the Costs
Financial advisors generally recommend spending no more than 30% of your gross household income on housing costs. In practice, many households stretch to 35% or beyond — especially in high-cost markets.
Estimated Costs Today
| Monthly | Annual | |
|---|---|---|
| Mortgage | $2,326 | $27,912 |
| Home Insurance * | $263 | $3,156 |
| Property Taxes | $863 | $10,356 |
| Electricity | $229 | $2,756 |
| Total | $3,681 | $44,172 |
Income You'd Need if You Spent...
Indiana FAIR Plan Programs
Indiana Basic Property Insurance Underwriting Association
 WildfireHailWind
How Costs Could Change Over Time
Climate risk is quickly impacting all of the major home ownership costs. Adjust the growth rates and percentage of income spent on housing below to see how your housing costs could change over the next 10 years — and what income you'd need to keep up.
Comparing Against the Market
Price Per Sq Ft
vs Other Active Listings
Avg $/sqft
vs Homes Sold Last Month
Median $/sqft
Current Market Trends
Median Price Per Square Foot
The median price per square foot of homes sold in this area each month. Compare this to this listing's price per square foot to gauge whether the home is priced in line with recent sales.
Historicals for This Listing
Zestimate History ($/sqft)
Price History
| Date | Event | Price |
|---|---|---|
| 2026-06-26 | Listed for sale | $460,000 |
For Sale by Agent
 View on Zillow