



1602 Westside Gardens Ln, Houston, TX, 77055
About This Home
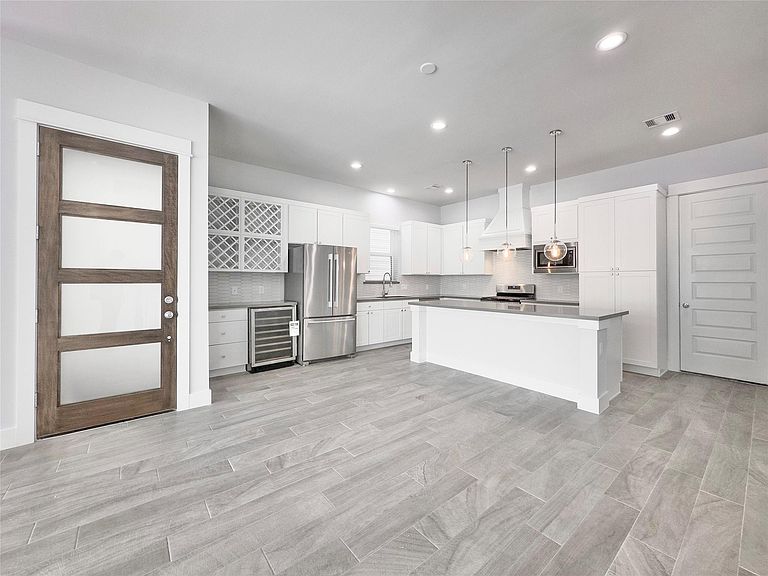
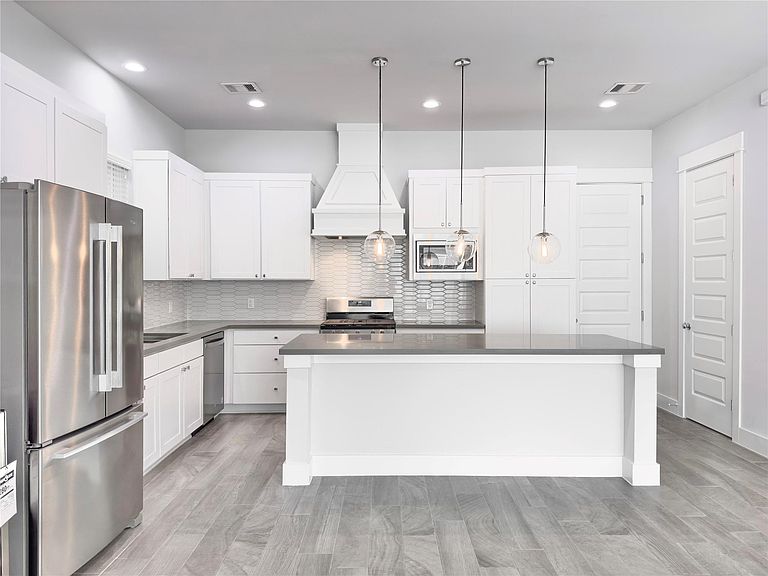
Welcome home, to a beautiful townhome nestled in a gated community located in the heart of Spring Branch. This impeccably maintained home offers a modern style living space. Step inside to discover your convenient first floor living space designed with an open-concept kitchen, high ceilings, abundant natural light including an exterior back yard. The living and dining area flows seamlessly, creating a perfect space for entertaining family and friends. Retreat upstairs to the luxurious primary suite with a spa-like ensuite bathroom and huge walk in closet. Additional bedrooms provide versatility for guest or a home office. Conveniently located near major highways I-10, 610 and 290, Spring Branch School District, premier dining and shopping. This townhome combines comfort and convenience in one of Houston's most desirable neighborhoods. Call listing agent for a scheduled showing.
Getting Around
 Very Walkable
 Some Transit
 Very Bikeable
Schools
Construction
Condition
- Year built: 2019
Materials
- Foundation: Slab
- Roof: Composition
- Construction materials: Batts Insulation,Cement Siding,Stucco
Type & Style
- Home type: Townhouse
- Architectural style: Contemporary
- Property subType: Townhouse
Interior
Appliances
- Appliances included: ENERGY STAR Qualified Appliances,Disposal,Ice Maker,Refrigerator,Wine Refrigerator,Electric Oven,Microwave,Gas Cooktop,Dishwasher
Bedrooms & Bathrooms
- Bedrooms: 3
- Bathrooms: 3
- Full bathrooms: 2
- 1/2 bathrooms: 1
Features
- All Bedrooms Up,En-Suite Bath,Primary Bed - 2nd Floor,Walk-In Closet(s)
- Window features: Insulated/Low-E windows,Window Coverings
- Flooring: Carpet,Tile,Wood
Heating & Cooling
- Heating features: Electric
- Cooling features: Electric
Interior Area
- Total structure area: 2,050
- Total interior livable area: 2,050 sqft
Kitchen
- Features: Kitchen Island,Kitchen open to Family Room,Pots/Pans Drawers,Under Cabinet Lighting
Master Bathroom
- Features: Half Bath,Primary Bath: Double Sinks,Primary Bath: Separate Shower,Primary Bath: Soaking Tub,Secondary Bath(s): Soaking Tub,Vanity Area
Property
Details
- Parcel number: 1358210030009
Features
- Levels: One
- Stories: 2
Lot
- Lot size: 1,873 sqft
- Features: Back Yard
Parking
- Total spaces: 2
- Parking features: Attached
- Has garage: Yes
- Attached garage spaces: 2
- Covered spaces: 2