


29402 Circle S Ranch Trl, Richmond, TX, 77406
About This Home
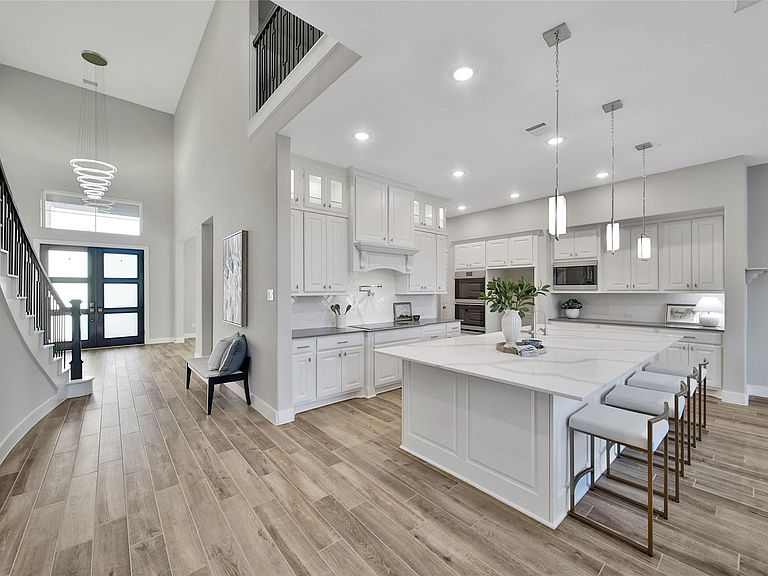
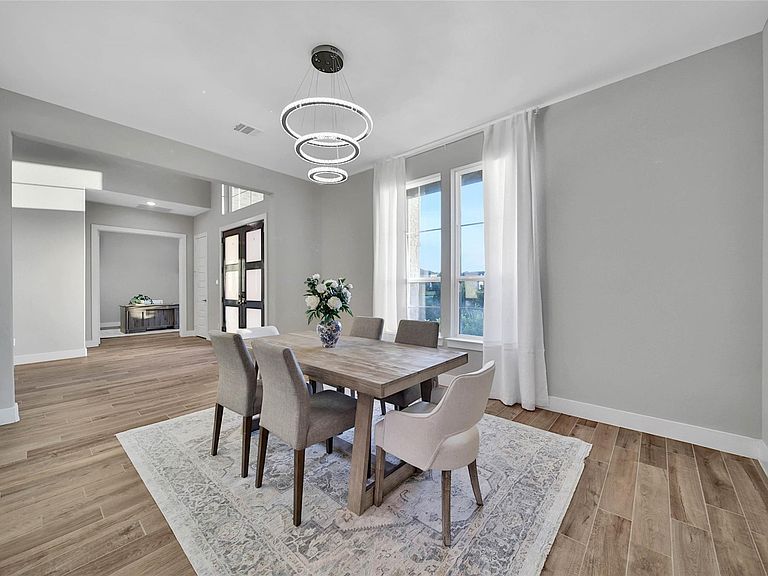
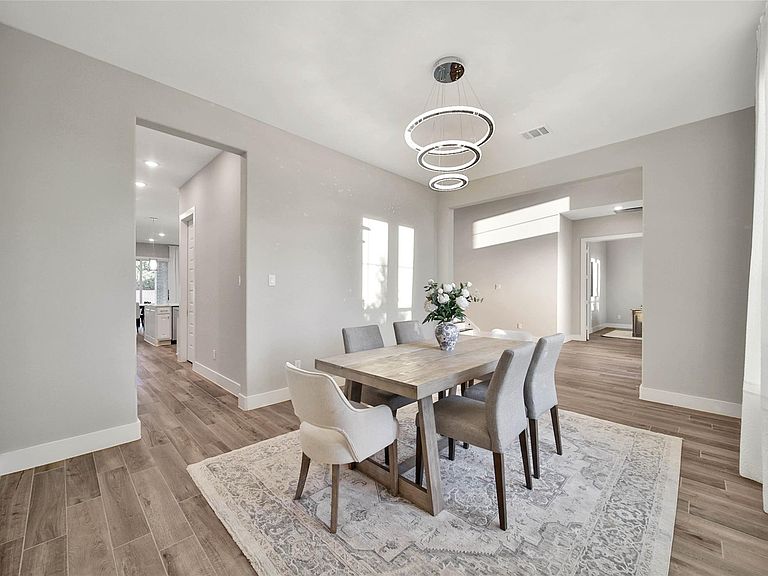
100K REDUCTION- PRICED TO SELL! HOA allows guest house up to 1000 sf! Stunning Tri Pointe Home in Fulshear Run! This beautiful brick & stone estate sits on a premium 1 ACRE LOT w/ an expansive circular driveway+oversized 4 CAR GARAGE! Featuring 5 BRs w/ highly sought after 2ND BEDROOM DOWN, plus every bedroom offers its own full bath. Elegant double staircases and luxury crystal chandeliers elevate the home’s grand feel, along with 2 GAMEROOMS—one upstairs and one downstairs—and a 1st FLOOR MEDIA, wired and ready for movie nights. The CHEFS KITCHEN showcases TOP TIER CAFE APPLIANCES, ceiling-height cabinetry w/ puck lighting, oversized island, quartz countertops, POT FILLER & walk-in pantry. Upgraded wood-look tile flooring—no carpet. Sliders open to a private outdoor retreat featuring a heated POOL & SPA creating the perfect setting for entertaining and creating memories! Just minutes from shopping & restaruants - the perfect blend of city life & country living! NO BACK NEIGHBORS!
Getting Around
 Car-Dependent
 Very Limited Transit
 Somewhat Bikeable
Schools
Construction
Condition
- Year built: 2022
Materials
- Foundation: Slab
- Roof: Composition
- Construction materials: Brick,Stone
Other
- Builder name: Tri Pointe
Type & Style
- Home type: SingleFamily
- Architectural style: Traditional
- Property subType: Single Family Residence
Interior
Appliances
- Appliances included: Disposal,Double Oven,Electric Oven,Microwave,Dishwasher
- Laundry features: Electric Dryer Hookup,Washer Hookup
Bedroom
- Level: Second
- Area: 120
- Dimensions: 12 x 10
Bedroom
- Level: Second
- Area: 176
- Dimensions: 16 x 11
Bedroom
- Level: Second
- Area: 204
- Dimensions: 17 x 12
Bedroom
- Level: First
- Area: 182
- Dimensions: 14 x 13
Bedrooms & Bathrooms
- Bedrooms: 5
- Bathrooms: 6
- Full bathrooms: 5
- 1/2 bathrooms: 1
Breakfast
- Level: First
- Area: 180
- Dimensions: 15 x 12
Dining Room
- Level: First
- Area: 204
- Dimensions: 17 x 12
Family Room
- Level: First
- Area: 340
- Dimensions: 20 x 17
Features
- 2 Staircases,Formal Entry/Foyer,High Ceilings,2 Bedrooms Down,3 Bedrooms Up,Primary Bed - 1st Floor,Walk-In Closet(s)
- Window features: Insulated/Low-E windows,Window Coverings
- Flooring: Engineered Hardwood,Tile,Vinyl
- Number of fireplaces: 1
- Fireplace features: Gas Log
- Fireplace: Yes
Game Room
- Level: Second
- Area: 378
- Dimensions: 21 x 18
Heating & Cooling
- Heating features: Electric
- Cooling features: Electric
Interior Area
- Total structure area: 5,169
- Total interior livable area: 5,169 sqft
Kitchen
- Level: First
- Area: 378
- Dimensions: 27 x 14
Media Room
- Level: First
- Area: 195
- Dimensions: 15 x 13
Other
- Level: First
- Area: 182
- Dimensions: 14 x 13
Other
- Level: First
- Area: 252
- Dimensions: 18 x 14
Primary Bedroom
- Level: First
- Area: 252
- Dimensions: 18 x 14
Property
Details
- Parcel number: 3392060020040901
Features
- Stories: 2
- Private pool: Yes
- Pool features: In Ground,Pool/Spa Combo
- Patio & porch: Covered
- Exterior features: Back Green Space,Side Yard,Sprinkler System
- Fencing: Back Yard
Lot
- Lot size: 1.01 Acres
- Features: Corner Lot,Subdivided,1 Up to 2 Acres
Parking
- Total spaces: 4
- Parking features: Attached,Garage Door Opener,Circular Driveway,Double-Wide Driveway,Extra Driveway
- Has garage: Yes
- Attached garage spaces: 4
- Covered spaces: 4