


4439 Southpoint Way, Fulshear, TX, 77441
5beds
5baths
3,746sqft
$875,000
$234price/sqft
$6,257/moest. monthly cost
$250,280/yrincome needed
About This Home
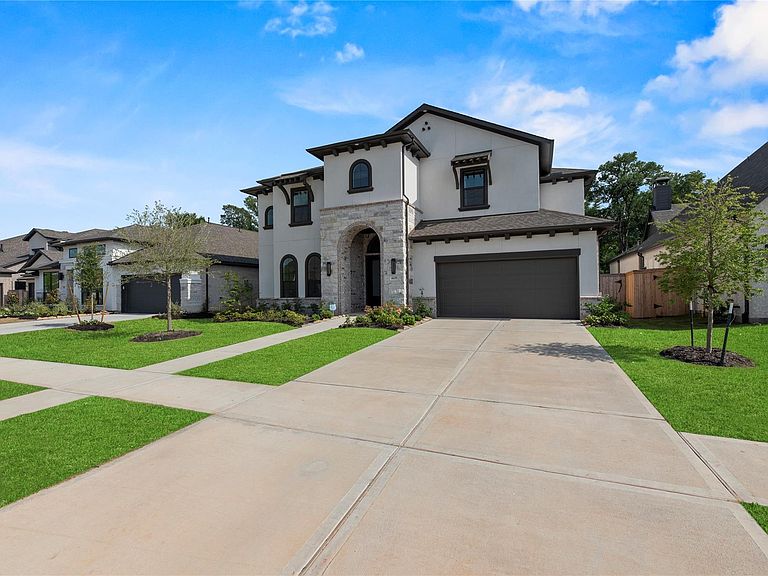
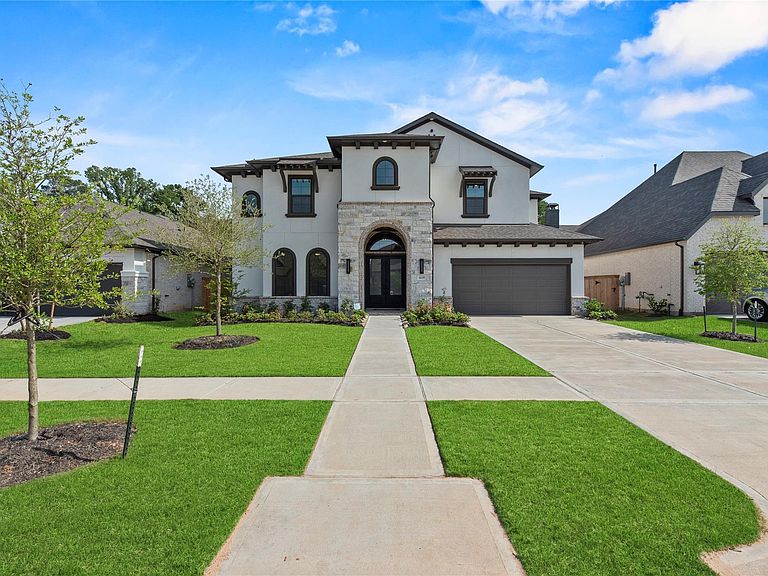
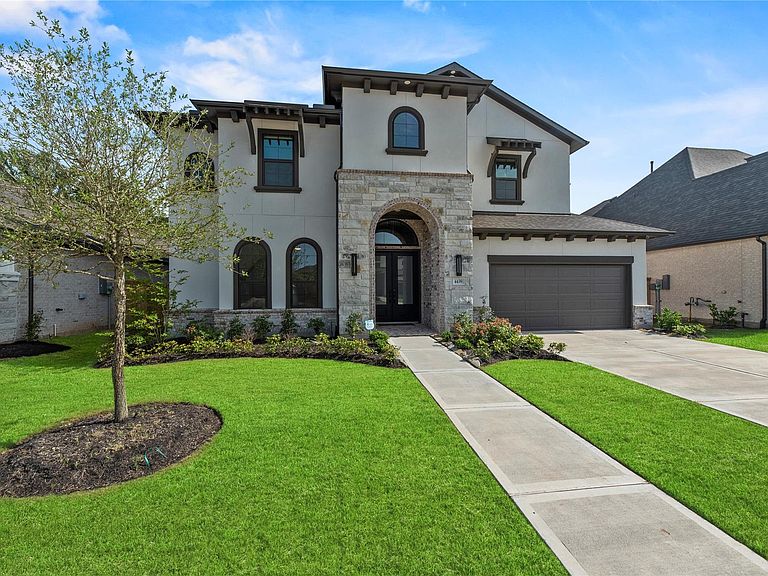
Welcome to this stunning 2-story Newmark home with 5 bedrooms, 4.5 bathrooms, study, formal dining, media room, and game room. The open living space boasts a spacious island, stainless steel appliances, ample cabinets, and an electric fireplace. Outside, you'll find a pool with a chiller, outdoor kitchen, and putting green. Enjoy the privacy of no rear neighbors and beautiful green space. This home also features a 3-car tandem garage with epoxy floors. Conveniently located near shopping and dining, this property has it all for your family's enjoyment.
Getting Around
0
 Car-Dependent
0
 Very Limited Transit
26
 Somewhat Bikeable
Schools
8/10
8/10
7/10
Construction
Condition
- Year built: 2023
Materials
- Foundation: Slab
- Roof: Composition
- Construction materials: Spray Foam Insulation,Brick,Stone,Stucco
Other
- Builder name: Newmark
Type & Style
- Home type: SingleFamily
- Architectural style: Traditional
- Property subType: Single Family Residence
Interior
Appliances
- Appliances included: Water Heater,Disposal,Dryer,Refrigerator,Washer,Convection Oven,Double Oven,Electric Oven,Microwave,Gas Cooktop,Dishwasher
- Laundry features: Electric Dryer Hookup,Washer Hookup
Bedroom
- Level: First
- Area: 110
- Dimensions: 10 x 11
Bedroom
- Level: Second
- Area: 130
- Dimensions: 10 x 13
Bedroom
- Level: Second
- Area: 121
- Dimensions: 11 x 11
Bedroom
- Level: Second
- Area: 120
- Dimensions: 10 x 12
Bedrooms & Bathrooms
- Bedrooms: 5
- Bathrooms: 5
- Full bathrooms: 4
- 1/2 bathrooms: 1
Breakfast
- Level: First
- Area: 143
- Dimensions: 11 x 13
Dining Room
- Level: First
- Area: 143
- Dimensions: 11 x 13
Family Room
- Level: First
- Area: 342
- Dimensions: 18 x 19
Features
- High Ceilings,1 Bedroom Down - Not Primary BR,3 Bedrooms Up,En-Suite Bath,Primary Bed - 1st Floor,Walk-In Closet(s)
- Door features: Insulated Doors
- Window features: Insulated/Low-E windows
- Flooring: Carpet,Tile,Vinyl
- Number of fireplaces: 1
- Fireplace features: Electric
- Fireplace: Yes
Game Room
- Level: Second
- Area: 308
- Dimensions: 14 x 22
Heating & Cooling
- Heating features: Natural Gas
- Cooling features: Ceiling Fan(s),Electric
Interior Area
- Total structure area: 3,746
- Total interior livable area: 3,746 sqft
Kitchen
- Level: First
- Area: 154
- Dimensions: 11 x 14
Media Room
- Level: Second
- Area: 228
- Dimensions: 12 x 19
Other
- Level: First
- Area: 110
- Dimensions: 10 x 11
Other
- Level: First
- Area: 18
- Dimensions: 3 x 6
Other
- Level: First
- Area: 32
- Dimensions: 4 x 8
Other
- Level: Second
- Area: 70
- Dimensions: 5 x 14
Other
- Level: Second
- Area: 48
- Dimensions: 4 x 12
Primary Bath
- Level: First
- Area: 117
- Dimensions: 9 x 13
Primary Bedroom
- Level: First
- Area: 204
- Dimensions: 12 x 17
Utility Room
- Level: First
- Area: 40
- Dimensions: 5 x 8
Property
Details
- Parcel number: 3381180020020901
Features
- Stories: 2
- Private pool: Yes
- Pool features: Gunite,In Ground
- Patio & porch: Covered
- Exterior features: Outdoor Kitchen,Sprinkler System
- Fencing: Back Yard
Lot
- Lot size: 7,801 sqft
- Features: Subdivided,0 Up To 1/4 Acre
- Lot size dimensions: 60 x 130
Parking
- Total spaces: 3
- Parking features: Attached,Tandem,Garage Door Opener,Double-Wide Driveway
- Has garage: Yes
- Attached garage spaces: 3
- Covered spaces: 3