
29602 Roasted Plum Rd, Katy, TX, 77494
About This Home
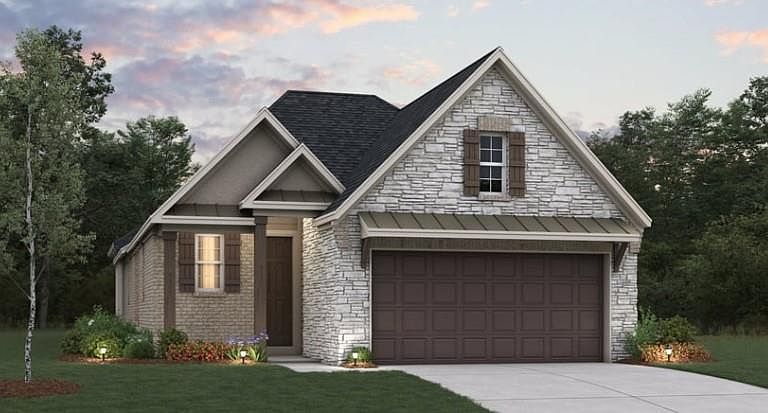

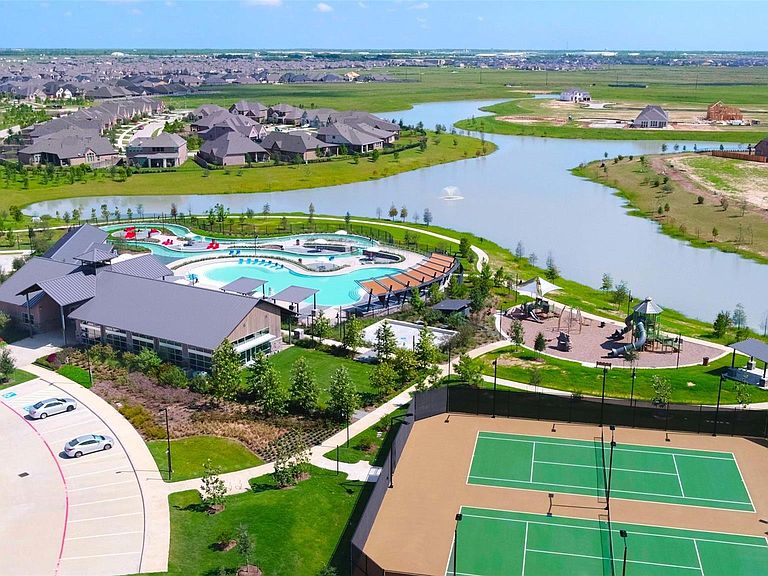
Don't miss your final opportunity to own the highly sought-after Cambridge floorplan in Jordan Ranch! Currently in the early stages of construction, this home may still offer time for buyers to personalize interior selections and finishes. Thoughtfully designed with abundant natural light, the Cambridge features expansive east- and north-facing windows that fill the home with sunshine throughout the day. Situated on an oversized corner homesite, you'll enjoy extra outdoor space and added privacy rarely found in new construction. The open-concept layout blends style and functionality, creating the perfect setting for everyday living and entertaining. Located in the award-winning Jordan Ranch community with resort-style amenities, trails, parks, and convenient access to I-10, shopping, dining, and top-rated schools. This is the last Cambridge available—don't miss it!
Getting Around
 Car-Dependent
 Very Limited Transit
 Somewhat Bikeable
Schools
Construction
Condition
- New construction: Yes
- Year built: 2026
Materials
- Foundation: Slab
- Roof: Composition
- Construction materials: Spray Foam Insulation,Brick,Stone
Other
- Builder name: Beazer Homes
Type & Style
- Home type: SingleFamily
- Architectural style: Traditional
- Property subType: Single Family Residence
Interior
Appliances
- Appliances included: ENERGY STAR Qualified Appliances,Water Heater,Disposal,Convection Oven,Electric Oven,Freestanding Oven,Oven,Microwave,Free-Standing Range,Gas Range,Dishwasher
- Laundry features: Electric Dryer Hookup,Washer Hookup
Bedroom
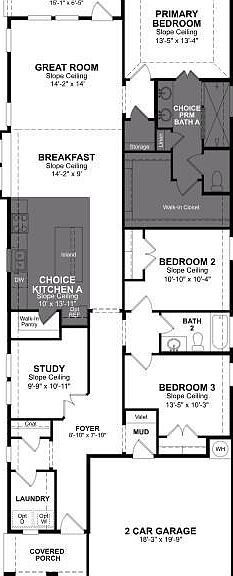
- Level: First
- Area: 100
- Dimensions: 10x10
Bedroom
- Level: First
- Area: 137.5208
- Dimensions: 13'5 x 10'3
Bedrooms & Bathrooms
- Bedrooms: 3
- Bathrooms: 2
- Full bathrooms: 2
Family Room
- Level: First
- Area: 198.3333
- Dimensions: 14'2 x 14
Features
- Formal Entry/Foyer,High Ceilings,Prewired for Alarm System
- Door features: Insulated Doors
- Window features: Insulated/Low-E windows
- Flooring: Carpet,Tile,Vinyl
Heating & Cooling
- Heating features: Electric
- Cooling features: Ceiling Fan(s),Electric
Interior Area
- Total structure area: 1,887
- Total interior livable area: 1,887 sqft
Kitchen
- Level: First
- Area: 139.1667
- Dimensions: 10 x 13'11
Other
- Level: First
- Area: 106.4375
- Dimensions: 9'9 x 10'11
Primary Bedroom
- Level: First
- Area: 178.8889
- Dimensions: 13'5 x 13'4
Property
Details
- Parcel number: 4204420010160901
Features
- Stories: 1
- Patio & porch: Patio/Deck,Porch
- Exterior features: Sprinkler System
- Fencing: Back Yard,Full
Lot
- Lot size: 5,924 sqft
- Features: Back Yard,Subdivided,0 Up To 1/4 Acre
Parking
- Parking features: Attached
- Has garage: Yes