


4214 Westgate Ln, Weston Lakes, TX, 77441
About This Home
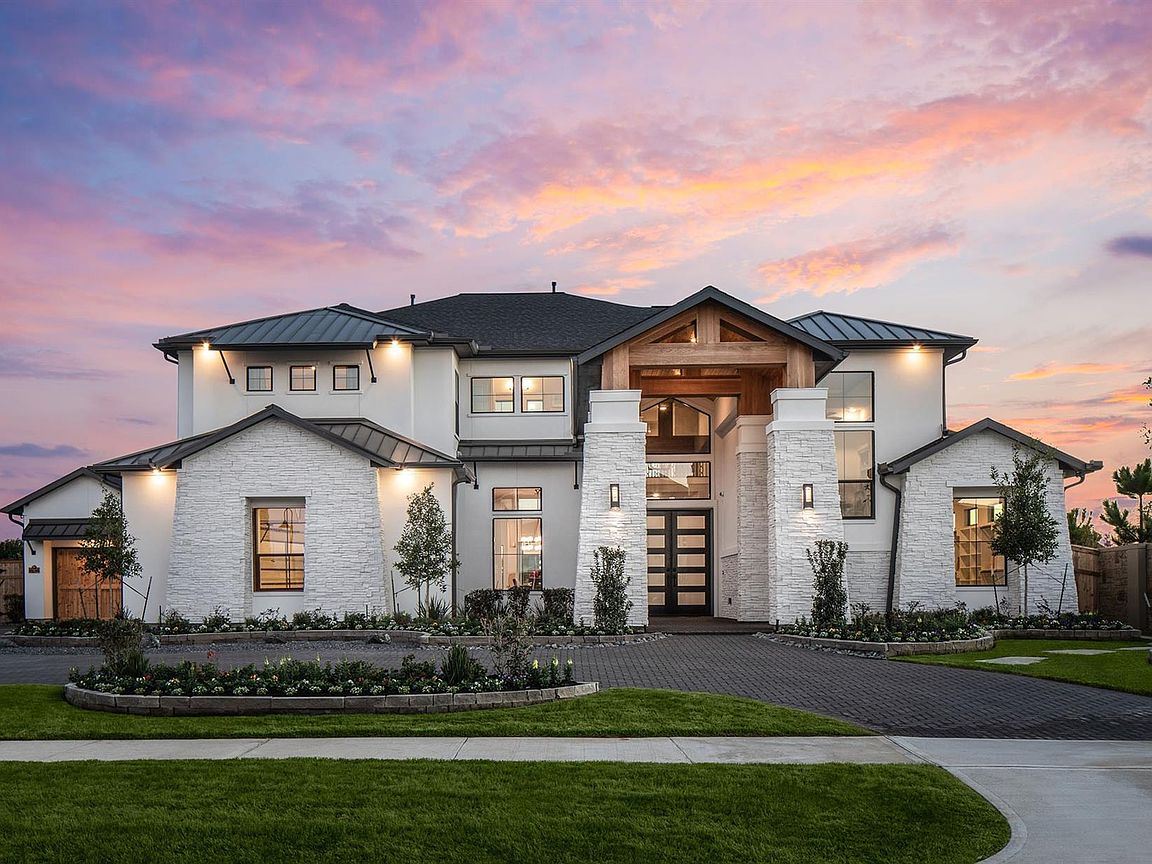
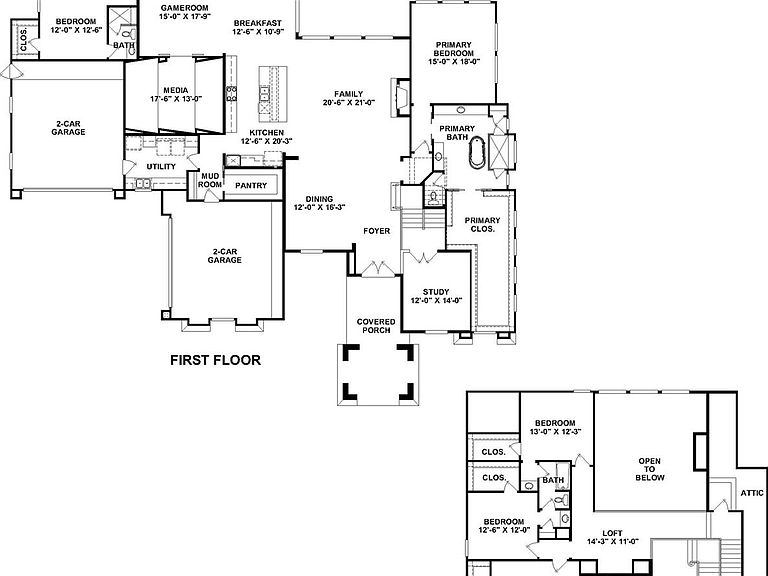
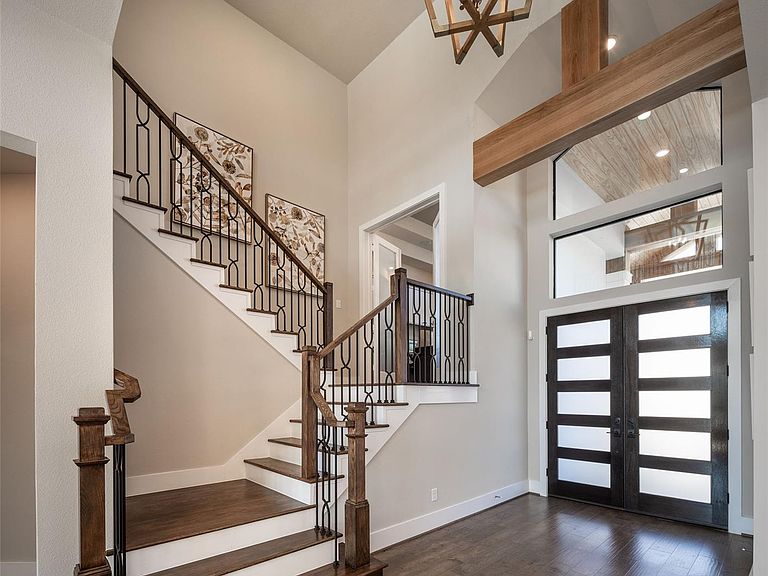
STILL TIME TO CUSTOMIZE WITH PARTNERS IN BUILDING! Charming, covered porch entry opens to a welcoming foyer with a study and formal dining room. Open-concept family room and kitchen feature a large island and bright breakfast area filled with natural light. The first floor also includes a media room and a game room with direct access to a large, covered patio, perfect for entertaining or relaxing outdoors. The primary suite offers an oversized custom closet and dual vanities for added convenience and luxury. Upstairs offers three additional bedrooms and a versatile loft. Perfect for entertaining and everyday living with abundant storage and thoughtful design throughout. Located in The Parks at Weston Lakes, offering a small-town country club lifestyle with access to a private golf course, clubhouse restaurant, tennis courts, gym, sports courts, and resort-style pool. Conveniently located near Fulshear with easy access to shopping, dining, and major thoroughfares.
Getting Around
 Car-Dependent
 Very Limited Transit
 Somewhat Bikeable
Schools
Construction
Condition
- New construction: Yes
- Year built: 2026
Materials
- Foundation: Slab
- Roof: Metal
- Construction materials: Spray Foam Insulation,Stone,Stucco
Other
- Builder name: Partners in Building
Type & Style
- Home type: SingleFamily
- Architectural style: Contemporary,Other
- Property subType: Single Family Residence
Interior
Appliances
- Appliances included: ENERGY STAR Qualified Appliances,Disposal,Double Oven,Microwave,Gas Cooktop,Dishwasher
- Laundry features: Electric Dryer Hookup,Gas Dryer Hookup,Washer Hookup
Bedroom
- Level: Second
- Area: 224
- Dimensions: 16x14
Bedroom
- Level: Second
- Area: 156
- Dimensions: 13x12
Bedroom
- Level: Second
- Area: 156
- Dimensions: 13x12
Bedroom
- Level: First
- Area: 156
- Dimensions: 12x13
Bedrooms & Bathrooms
- Bedrooms: 5
- Bathrooms: 5
- Full bathrooms: 5
Breakfast
- Level: First
- Area: 143
- Dimensions: 13x11
Dining Room
- Level: First
- Area: 192
- Dimensions: 12x16
Family Room
- Level: First
- Area: 441
- Dimensions: 21x21
Features
- Formal Entry/Foyer,High Ceilings,Prewired for Alarm System,2 Bedrooms Down,Primary Bed - 1st Floor,Walk-In Closet(s)
- Window features: Insulated/Low-E windows
- Flooring: Carpet,Tile,Vinyl
- Number of fireplaces: 2
- Fireplace features: Gas Log
- Fireplace: Yes
Game Room
- Level: First
- Area: 270
- Dimensions: 15x18
Heating & Cooling
- Heating features: Natural Gas
- Cooling features: Ceiling Fan(s),Electric
Interior Area
- Total structure area: 4,808
- Total interior livable area: 4,808 sqft
Kitchen
- Level: First
- Area: 260
- Dimensions: 13x20
Media Room
- Level: First
- Area: 234
- Dimensions: 18x13
Other
- Level: First
- Area: 168
- Dimensions: 12x14
Other
- Level: First
- Area: 580
- Dimensions: 29x20
Other
- Level: Second
- Area: 154
- Dimensions: 14x11
Primary Bedroom
- Level: First
- Area: 270
- Dimensions: 15x18
Property
Details
- Parcel number: 5729010010030901
Features
- Stories: 2
- Patio & porch: Covered
- Exterior features: Sprinkler System
- Fencing: Back Yard
Lot
- Lot size: 0.49 Acres
- Features: Subdivided,0 Up To 1/4 Acre
Parking
- Total spaces: 4
- Parking features: Attached
- Has garage: Yes
- Attached garage spaces: 4
- Covered spaces: 4