



643 POPPY LANE, Dundee, FL, 33838
About This Home
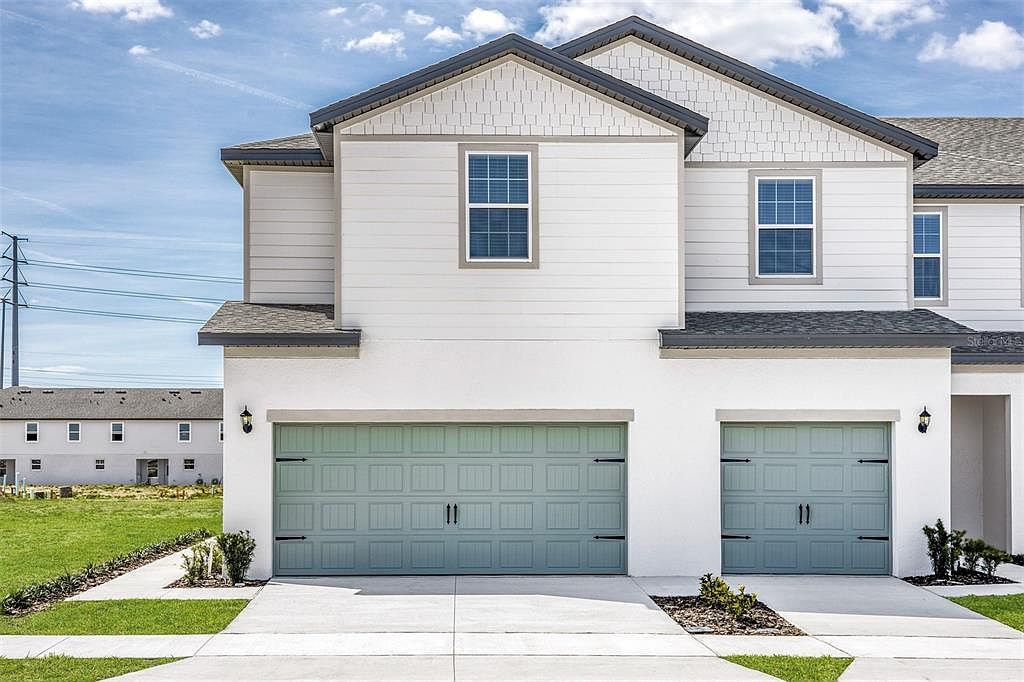
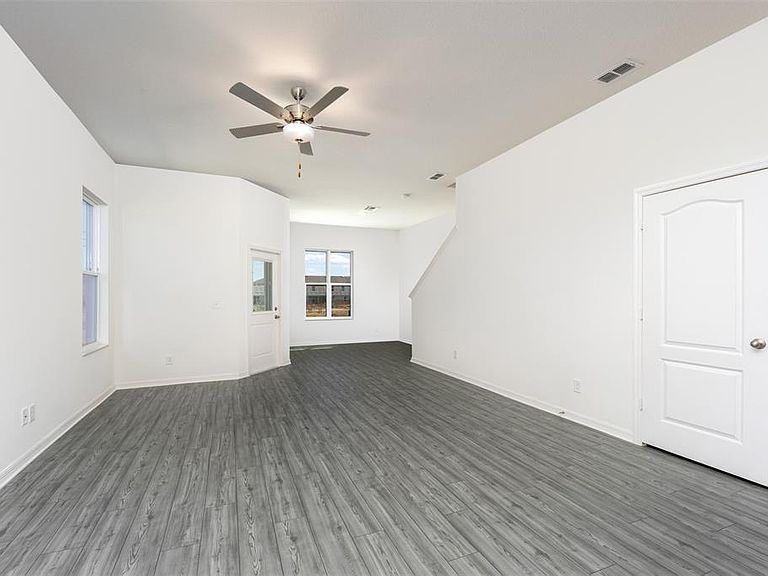
Pre-Construction. To be built. Experience comfortable living in the Destin at Sol Vista, a thoughtfully crafted two-story home designed to fit today's lifestyle. With three generously sized bedrooms, two-and-a-half bathrooms, and a flexible upstairs bonus room, this home offers the space you need to live, work, and entertain with ease. The heart of the home is the open-concept kitchen, complete with granite countertops, stainless steel Whirlpool® appliances, upgraded cabinetry, abundant storage, and a spacious island that flows seamlessly into the main living area. A covered back patio extends your living space outdoors, creating the perfect spot to unwind or gather with family and friends. The private owner's suite features a large walk-in closet, dual-sink vanity, and step-in shower for everyday comfort. Located in the growing Sol Vista community in Dundee near Winter Haven, you'll enjoy energy-efficient construction, nearby shopping and dining, community amenities, and NO CDD fees—making this beautiful new home an exceptional value.
Getting Around
 Car-Dependent
 Very Limited Transit
 Somewhat Bikeable
Schools
Construction
Condition
- Property condition: Pre-Construction
- New construction: Yes
- Year built: 2024
Materials
- Foundation: Slab
- Roof: Shingle
- Construction materials: Block,Stucco
Other
- Builder model: Destin
- Builder name: LGI Homes Florida LLC
Type & Style
- Home type: Townhouse
- Architectural style: Mediterranean
- Property subType: Townhouse
Interior
Appliances
- Appliances included: Dishwasher,Disposal,Electric Water Heater,Exhaust Fan,Ice Maker,Microwave,Range,Refrigerator
- Laundry features: Electric Dryer Hookup,Inside,Laundry Room,Washer Hookup
Bathroom1
- Features: Dual Sinks
- Level: Second
- Area: 78
- Dimensions: 6x13
Bathroom2
- Features: Jack & Jill Bathroom
- Level: Second
- Area: 64
- Dimensions: 8x8
Bedroom2
- Features: Walk-In Closet(s)
- Level: Second
- Area: 130
- Dimensions: 10x13
Bedroom3
- Features: Walk-In Closet(s)
- Level: Second
- Area: 120
- Dimensions: 10x12
Bedrooms & Bathrooms
- Bedrooms: 3
- Bathrooms: 3
- Full bathrooms: 2
- 1/2 bathrooms: 1
Bonus Room
- Features: No Closet
- Level: Second
- Area: 99
- Dimensions: 11x9
Dining Room
- Level: First
- Area: 144
- Dimensions: 12x12
Features
- Ceiling Fan(s),Eating Space In Kitchen,High Ceilings,Kitchen/Family Room Combo,Living Room/Dining Room Combo,Open Floorplan,Pest Guard System,PrimaryBedroom Upstairs,Stone Counters,Thermostat,Walk-In Closet(s)
- Door features: Sliding Doors
- Window features: Window Treatments
- Flooring: Carpet,Luxury Vinyl
Heating & Cooling
- Heating features: Central,Electric,Heat Pump
- Cooling features: Central Air
Interior Area
- Total structure area: 2,318
- Total interior livable area: 1,817 sqft
Kitchen
- Level: First
- Area: 143
- Dimensions: 11x13
Laundry
- Level: First
- Area: 40
- Dimensions: 5x8
Living Room
- Level: First
- Area: 255
- Dimensions: 15x17
Primary Bedroom
- Features: Walk-In Closet(s)
- Level: Second
- Area: 192
- Dimensions: 12x16
Property
Details
- Parcel number: 272834853004000400
- Zoning: MPUD
- Special condition: None
Features
- Levels: Two
- Stories: 2
- Patio & porch: Covered,Front Porch,Patio,Rear Porch
- Exterior features: Irrigation System,Lighting,Sidewalk
- Residential vegetation: Mature Landscaping,Trees/Landscaped
Lot
- Features: Sidewalk
Parking
- Total spaces: 2
- Parking features: Driveway,Garage Door Opener
- Has garage: Yes
- Attached garage spaces: 2
- Covered spaces: 2
- Has uncovered spaces: Yes