


2420 Penguin Blvd, Davenport, FL, 33837
About This Home
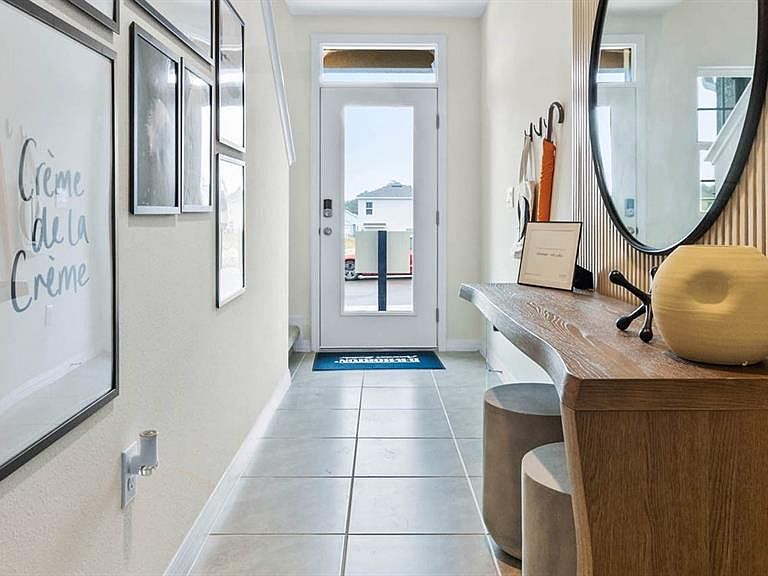
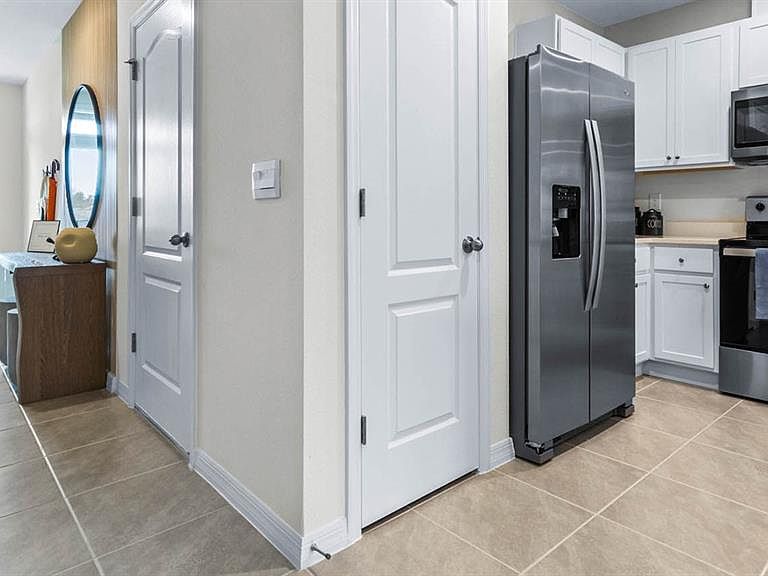
Under Construction. "Introducing the Pearson – where modern elegance meets everyday functionality in this stylish townhome. Located in Davenport in Horse Creek, Florida. Step into sophistication as you enter through the one-car garage into a spacious and welcoming abode with 1,463 square feet. The heart of the home, a sprawling living space, beckons with its ample room and abundant natural light. Whether entertaining guests or enjoying a quiet night in, this versatile area adapts effortlessly to your lifestyle needs. Adjacent to the living space lies the dining nook and gourmet kitchen, a chef's delight adorned with sleek cabinetry, premium stainless-steel appliances, and a stunning center island. Gather around the island for casual meals or culinary adventures, as the kitchen effortlessly blends style with functionality. Upstairs, three comfortable bedrooms await, providing space for rest and relaxation. The primary bedroom offers a peaceful retreat, complete with a walk-in closet and a luxurious ensuite bath featuring dual sinks, and walk-in shower. With 2 1/2 baths throughout the home, convenience is never far away. Whether getting ready for the day or unwinding in the evening, you'll appreciate the thoughtful design and attention to detail in every corner of the Pearson. Like all homes in Horse Creek, the Pearson includes all concrete block and also smart home technology, which allows you to control your home anytime with your smart device while near or away. Experience the ultimate in modern living with this thoughtfully designed townhome, where comfort and style converge to create the perfect sanctuary for you and your loved ones. Welcome home to the Pearson – where every day is an invitation to live life to the fullest. Schedule a tour today. *Photos are of similar model but not that of the exact house. Pictures, photographs, colors, features, and sizes are for illustration purposes only and will vary from the homes as built. Home and community information including pricing, included features, terms, availability, and amenities are subject to change and prior sale at any time without notice or obligation. Please note that no representations or warranties are made regarding school districts or school assignments; you should conduct your own investigation regarding current and future schools and school boundaries. *
Getting Around
 Car-Dependent
 Very Limited Transit
 Somewhat Bikeable
Schools
Construction
Condition
- Property condition: Under Construction
- New construction: Yes
- Year built: 2025
Materials
- Foundation: Slab
- Roof: Shingle
- Construction materials: Block,Stucco
Other
- Builder model: PEARSON B
- Builder name: D.R. HORTON
Type & Style
- Home type: Townhouse
- Property subType: Townhouse
Interior
Appliances
- Appliances included: Dishwasher,Disposal,Electric Water Heater,Microwave,Range
- Laundry features: Inside,Laundry Room
Bedroom2
- Features: Built-in Closet
- Level: Second
- Area: 125.96
- Dimensions: 9.4x13.4
Bedroom3
- Features: Built-in Closet
- Level: Second
- Area: 125.96
- Dimensions: 9.4x13.4
Bedrooms & Bathrooms
- Bedrooms: 3
- Bathrooms: 3
- Full bathrooms: 2
- 1/2 bathrooms: 1
Dining Room
- Level: First
- Area: 50.63
- Dimensions: 8.3x6.1
Features
- Open Floorplan,Solid Surface Counters,Thermostat,Walk-In Closet(s)
- Flooring: Carpet,Ceramic Tile
Heating & Cooling
- Heating features: Central,Electric
- Cooling features: Central Air
Interior Area
- Total structure area: 1,463
- Total interior livable area: 1,463 sqft
Kitchen
- Level: First
- Area: 102.01
- Dimensions: 10.1x10.1
Living Room
- Level: First
- Area: 228
- Dimensions: 19x12
Primary Bedroom
- Features: Walk-In Closet(s)
- Level: Second
- Area: 243.2
- Dimensions: 15.2x16
Property
Details
- Parcel number: 272702713010000700
- Special condition: None
Features
- Levels: Multi/Split
- Exterior features: Irrigation System,Sidewalk
Lot
- Lot size: 1,742 sqft
- Features: City Lot,Level,Sidewalk,Above Flood Plain
Parking
- Total spaces: 1
- Parking features: Garage - Attached
- Has garage: Yes
- Attached garage spaces: 1
- Covered spaces: 1
Climate Risk is Financial Risk
Every home has a financial story beyond the listing price. Below, you’ll see the climate risks that could affect this property — and in Bills & Affordability, how those risks may influence repairs, insurance, utilities, and long-term value.
Biggest Threats for This Home
- Lightning

- Strong Wind

- Hurricane

- Inland Flooding

- Wildfire

- Heat Wave

- Tornado

How This Home’s Risks Compare
FEMA Declared Disasters in Polk County and Florida
Understanding the Costs
Financial advisors generally recommend spending no more than 30% of your gross household income on housing costs. In practice, many households stretch to 35% or beyond — especially in high-cost markets.
Estimated Costs Today
| Monthly | Annual | |
|---|---|---|
| Mortgage | $1,271 | $15,252 |
| Home Insurance * | $139 | $1,668 |
| Property Taxes | $398 | $4,776 |
| Electricity | $197 | $2,366 |
| Total | $2,005 | $24,060 |
Income You'd Need if You Spent...
Florida FAIR Plan Programs

How Costs Could Change Over Time
Climate risk is quickly impacting all of the major home ownership costs. Adjust the growth rates and percentage of income spent on housing below to see how your housing costs could change over the next 10 years — and what income you'd need to keep up.
Comparing Against the Market
Price Per Sq Ft
vs Other Active Listings
Avg $/sqft
vs Homes Sold Last Month
Median $/sqft
Current Market Trends
Median Price Per Square Foot
The median price per square foot of homes sold in this area each month. Compare this to this listing's price per square foot to gauge whether the home is priced in line with recent sales.
Historicals for This Listing
Zestimate History ($/sqft)
No zestimate history available
Price History
| Date | Event | Price |
|---|---|---|
| 2026-05-06 | Price change | $251,490 |
| 2026-04-09 | Price change | $250,490 |
| 2026-03-18 | Price change | $255,490 |
| 2026-03-09 | Pending sale | $249,990 |
| 2026-01-12 | Price change | $249,990 |
| 2026-01-08 | Price change | $240,990 |
| 2026-01-08 | Price change | $249,990 |
| 2025-12-31 | Price change | $252,935 |
| 2025-11-25 | Price change | $252,990 |
| 2025-11-07 | Listed for sale | $255,490 |
| 2025-09-19 | Listing removed | $253,990 |
| 2025-07-30 | Price change | $253,990 |
| 2025-07-14 | Listed for sale | $278,990 |
New Construction Spec
 View on Zillow